
Adult 55+

Address
535 Oakwood Dr, Kilgore, TX
Price
$ 499,900
Property Attributes
- MLS#20266537
- TypeSingle Family
- Listing Status Active
- CountyGREGG
- CityKilgore
- AreaSabine Isd 440
- NeighborhoodTX
- Zip75662
- Style
- Year Built2002
- Taxes$ 3027
- Price$ 499,900
- Bedrooms2
- Full Bathrooms2
- Half Bathrooms0
- Sqr Footage2277
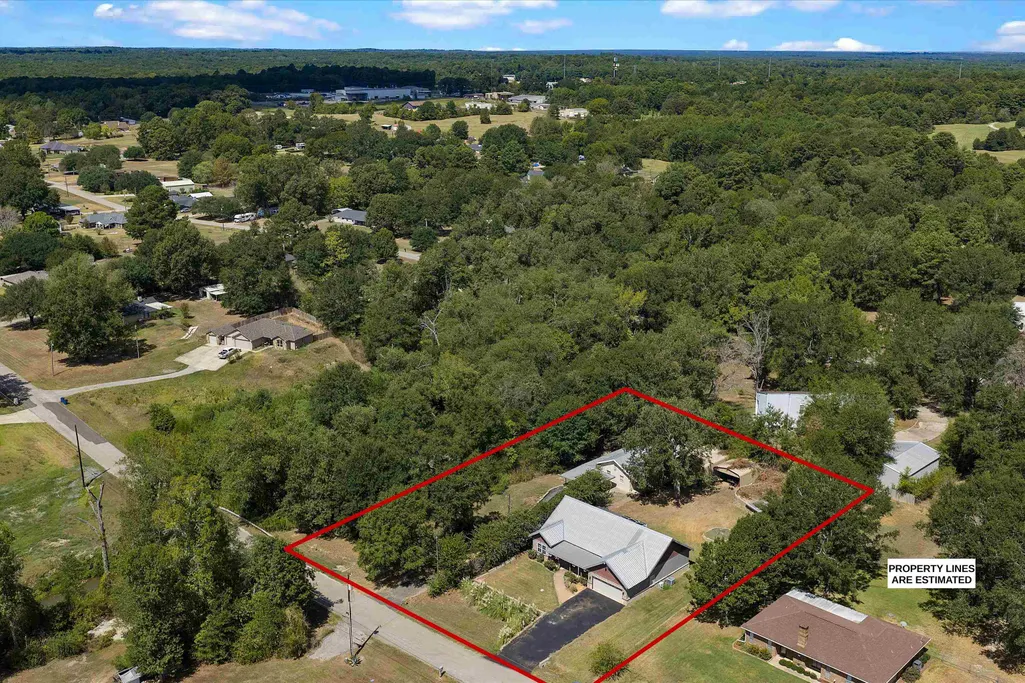
- Lot Size1.39 Acres
Data Source:
Longview MLS (LAAR)
Property Description
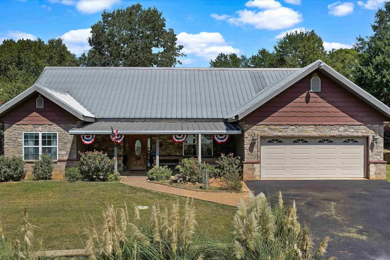
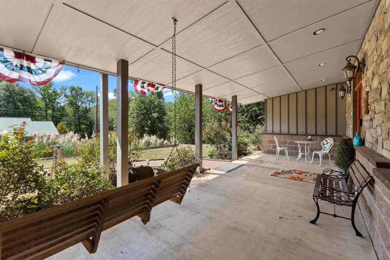
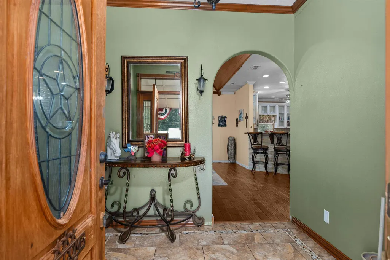
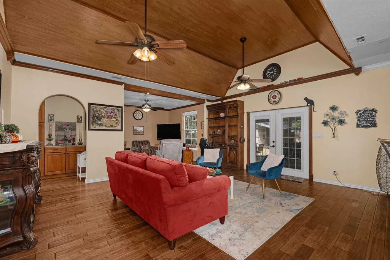
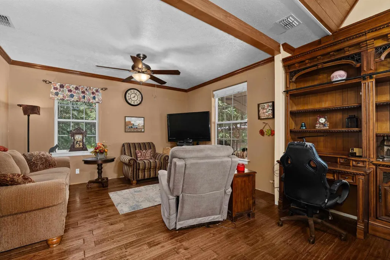
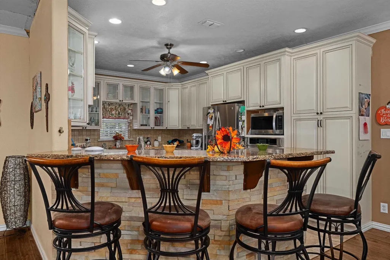
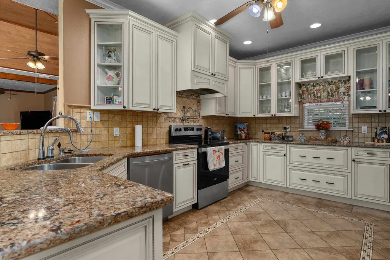
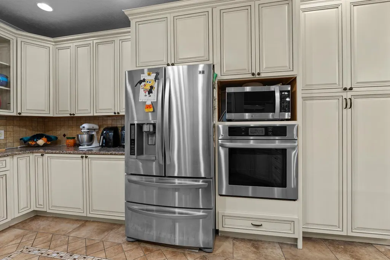
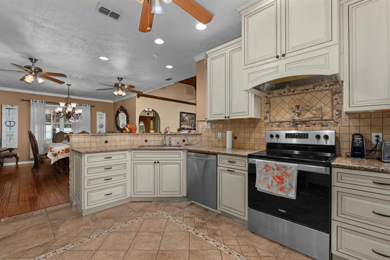
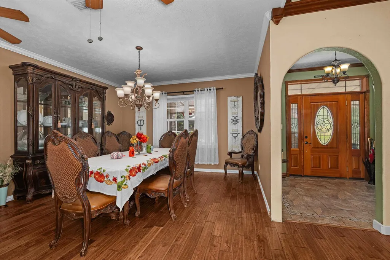
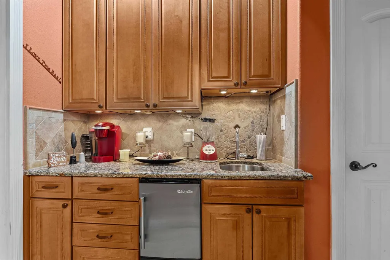
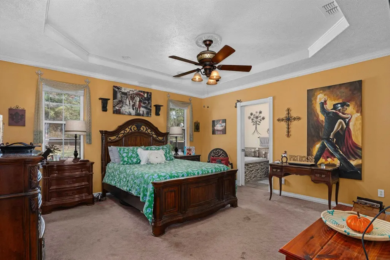
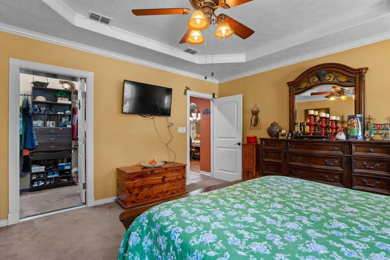
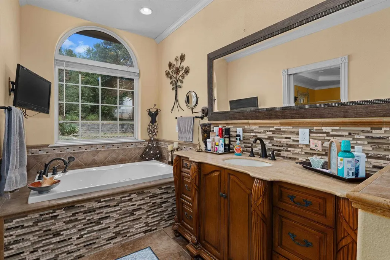
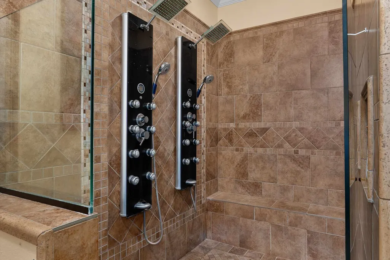
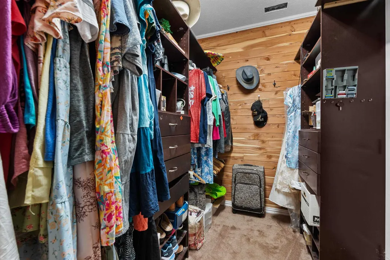
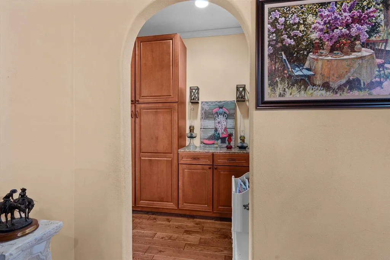
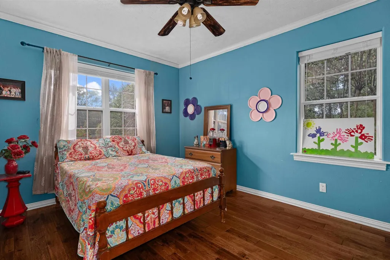
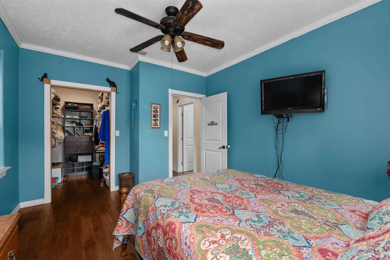
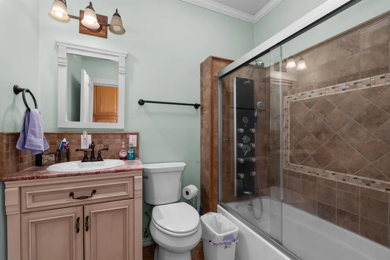
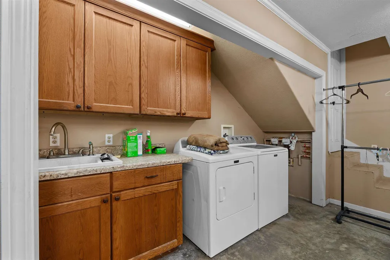
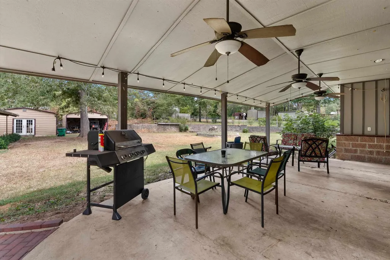
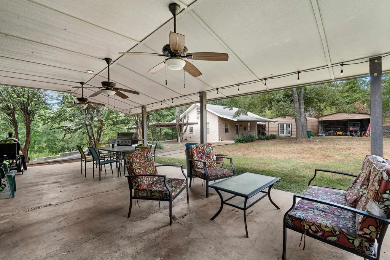
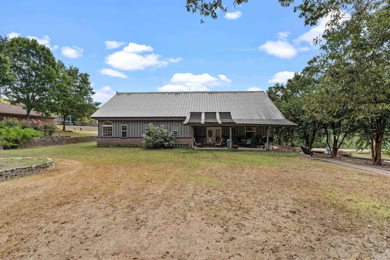
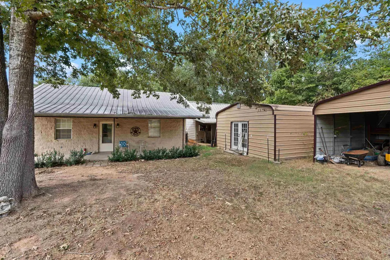
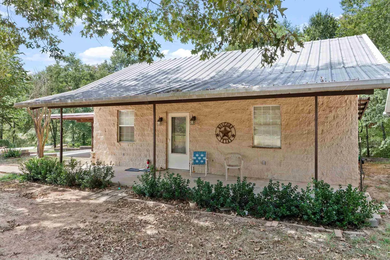
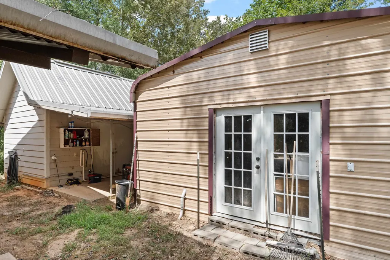
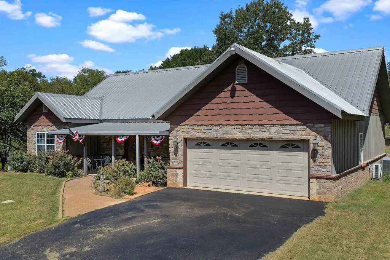
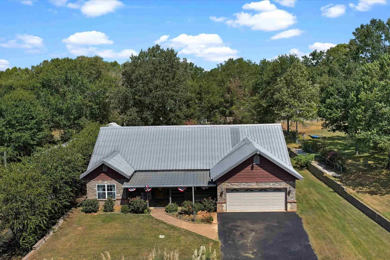
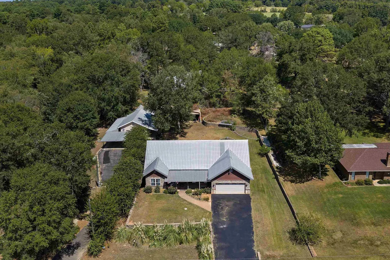
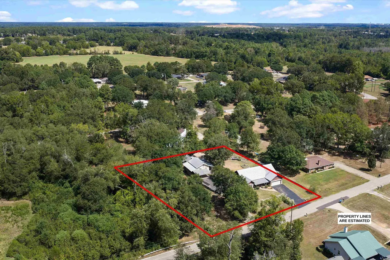
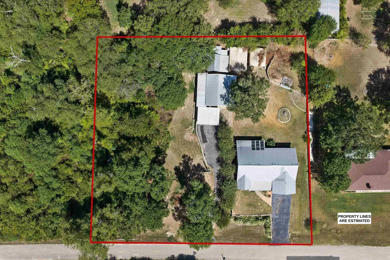
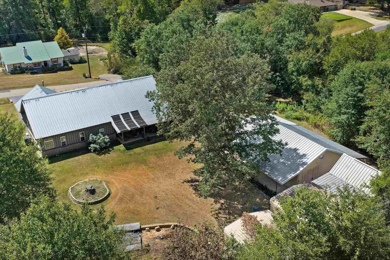
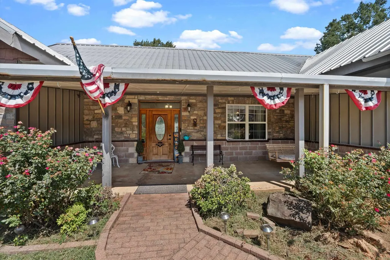
Beautiful custom-built 2 bedroom, 2 bath brick home located in the desirable Royal Oaks Subdivision in Sabine ISD and sits on approximately 1.39 acres.Built in 2002 with steel framing in both the main home and guest house, this property offers quality construction and thoughtful details throughout. The kitchen features granite countertops, a pot filler over the stove, double ovens, deep pull-out drawers, and large built-in Lazy Susans in the corner cabinets. Interior features include a wet bar, vaulted ceilings, wood flooring, ceramic tile in the bathrooms, and carpet in the bedrooms. The spacious primary suite offers a Jacuzzi tub, separate walk-in shower with dual shower heads, and a walk-in closet, while the second bedroom also includes a walk-in closet. Double water heaters and the stairs in garage lead to a large attic access with blown in insulation and plenty of room for storage. The separate guest house offers excellent additional living space with 2 bedrooms upstairs, 1 bedroom downstairs, and 1 full bath. Outside, enjoy the large covered front porch with recessed lighting, 2 car garage for parking, and a rear carport with double ceiling fans that provides a great space for relaxing or entertaining. The property also includes a Carolina Carports she-shed/man cave and a Carolina Carports metal storage shed, RV parking and hook ups. With a custom main home, separate guest quarters, multiple covered outdoor spaces, and numerous upgrades, this unique property offers versatility, comfort, and plenty of room to enjoy.
| Price History | |
|---|---|
| 9/15/2026 | Listed $499,900 |
General Features
| Heating | Central Electric |
|---|---|
| Cooling | Central Electric |
| Roof | Aluminum/Metal |
| Fireplaces | None |
| Garage | Front Entry,RV Pad,Workshop Area |
| Flood Zone | Unknown |
| Construction | Brick Veneer |
| Full Baths | 2 |
| Bathrooms | Ceramic Tile,Double Lavatory,Granite Counter Tops,Shower and Tub,Walk-in Closet |
| Year Built | 2002 |
| Water Heater | Electric,More Than One |
| Stories Count | 1.5 Stories |
| Topography | Sloped |
| County | Gregg |
| Class | RESIDENTIAL |
| Type | Single Family |
| Subdivision Name | Royal Oaks SUBD |
| Parcel Number | 17273 |
| Status | ACTIVE |
| Subdivision | TX |
| Sale/Rent | For Sale |
| Primary City | Kilgore |
| Directions | From Henderson,take Hwy 42 to Kilgore,turn R into Royal Oaks subdivision,R on Oakwood. Home is on the L. SIY |
| City | Kilgore |
| School District | SABINE |
| Energy Efficient | Ceiling Fans |
| WILL SELL | Cash,Conventional |
| Homeowners Fee Y/N | No |
| Foreclosure/Bank Owned | No |
| Hot Tub/Spa Y/N | Yes |
| Postal Code | 75662 |
| Age Range | 26-40 |
| Public Remarks | Beautiful custom-built 2 bedroom,2 bath brick home located in the desirable Royal Oaks Subdivision in Sabine ISD and sits on approximately 1.39 acres.Built in 2002 with steel framing in both the main |
Interior Features
| Interior Amenities | Shades/Blinds,High Ceilings,Ceiling Fan,Attic Stairs,Wired for Networking |
|---|---|
| Dining Room | Separate Formal Dining |
| Beds | 2 |
| KITCHEN EQUIPMENT | Elec Range/Oven,Double Oven,Oven-Electric,Dishwasher,Refrigerator,Ice Maker Connection,Granite Counter Tops |
| SqFt Source | Tax Assessor |
| Utility/Laundry | Garage |
Exterior Features
| Exterior Amenities | Patio Covered,Guest Quarters,Storage Building,Workshop,Porch |
|---|---|
| Waterfront | No |
| Driveway | Paved |
| Garage Type | Garage |
| Pool (Y/N) | No |
| Garage Capacity | 2 |
| Lot Dimensions | 1.39 |
| Fencing | None |
| Pool | None |
| Lot Size | 1-5 |
| Water/Sewer | Public Water |
| Existing Structures | Guest Quarters,Metal Outbuildings,Storage Buildings,Work Shop |
| Road Type | City/Town Road |
| Number of Acres | 1.39 |
| Parking Type | Attached |
| Foundation Style | Slab |
Amenities
- Foreclosure
- Views
- Short Sale
- New Construction
- Adult 55+
- Lease To Own
- No HOA Fees
- Furnished
- Primary On Main
- Air Conditioning
- Seller Finance
- Green
- Fixer Upper
- Horse
- Golf
- Fireplace
- Deck
- Garage
- Basement
- Pool
Property vs Single Family Average in 75662
Price
Taxes
Year Built
 Cooperative Arkansas REALTORS®l MLS, Inc. All information deemed reliable but not guaranteed. All properties are subject to prior sale, change or withdrawal. Neither listing broker(s) or information provider(s) shall be responsible for any typographical errors, misinformation, misprints and shall be held totally harmless. Listing(s) information is provided for consumer's personal, non-commercial use and may not be used for any purpose other than to identify prospective properties consumers may
 © 2026 Texarkana Board of Realtors All rights reserved. Information deemed to be reliable but not guaranteed. The data relating to real estate for sale on this website comes in part from the Broker Reciprocity Program. Real estate listings held by brokerage firms other than NextHome Realty Advisors are marked with the BR logo and detailed information about them includes the name of the listing brokers. Listing broker has attempted to offer accurate data, but buyers are advised to confirm all
 Longview Association of Realtors® All information deemed reliable but not guaranteed. All properties are subject to prior sale, change or withdrawal. Neither listing broker(s) or information provider(s) shall be responsible for any typographical errors, misinformation, misprints and shall be held totally harmless. Listing(s) information is provided for consumer's personal, non-commercial use and may not be used for any purpose other than to identify prospective properties consumers may be interested
