





Address
209 Travis Peak Trl, White Oak, TX
Price
$ 439,975
Property Attributes
- MLS#20264814
- TypeSingle Family
- Listing Status Active
- CountyGREGG
- CityWhite Oak
- AreaWhite Oak Isd
- NeighborhoodTX
- Zip75693
- StyleTraditional
- Year Built2003
- Taxes$ 9865
- Price$ 439,975
- Bedrooms4
- Full Bathrooms3
- Half Bathrooms0
- Sqr Footage2417
- Lot Size0.54 Acres
Data Source:
Longview MLS (LAAR)
Property Description
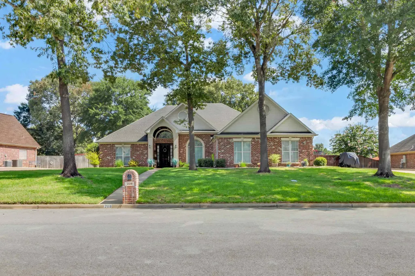
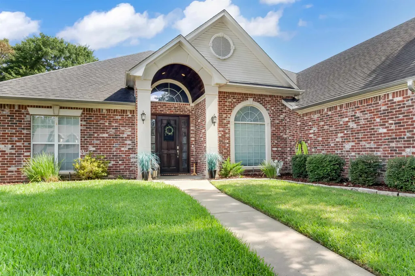
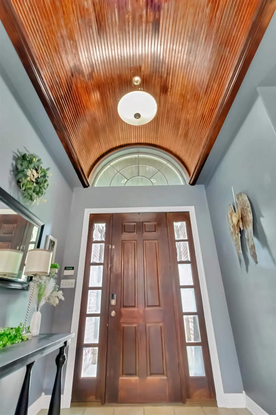
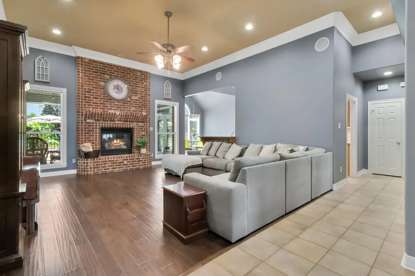
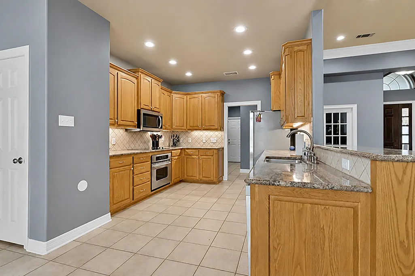
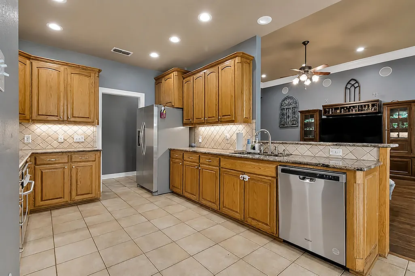
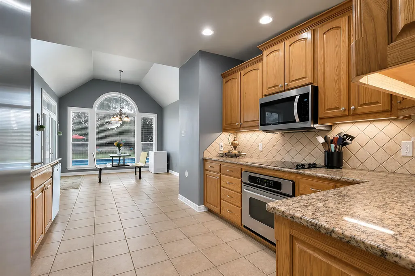
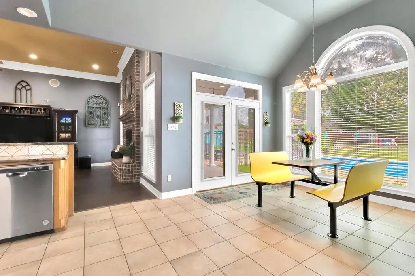
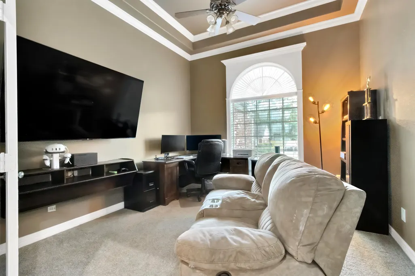
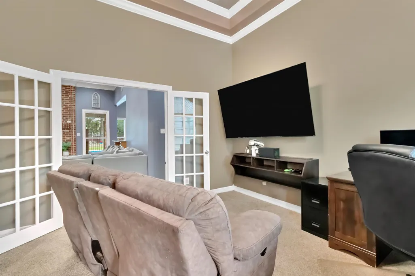
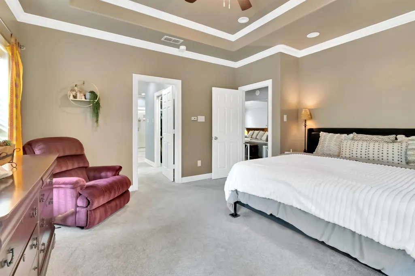
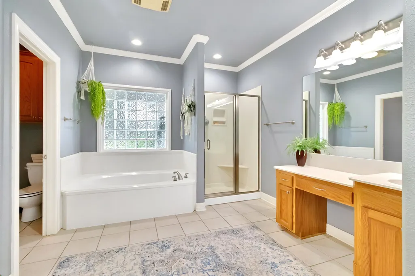
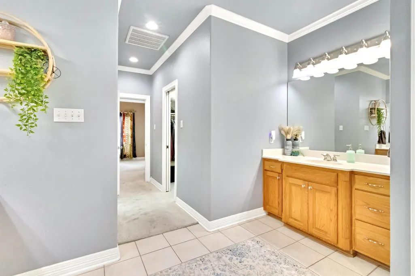
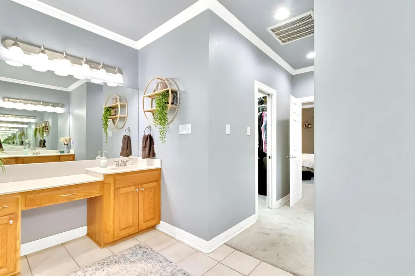
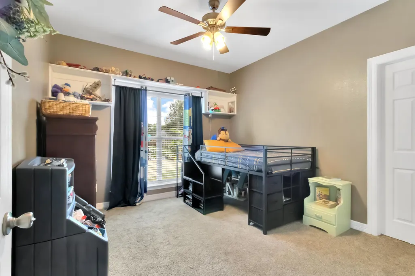
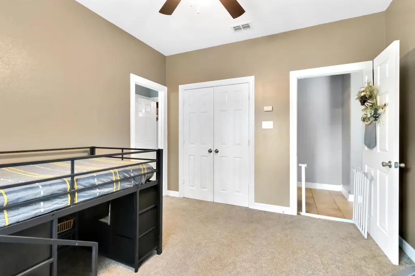
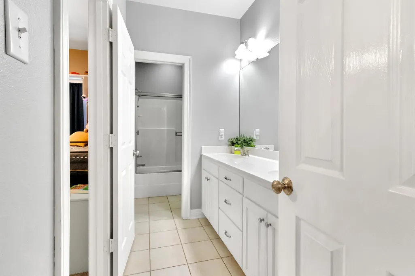
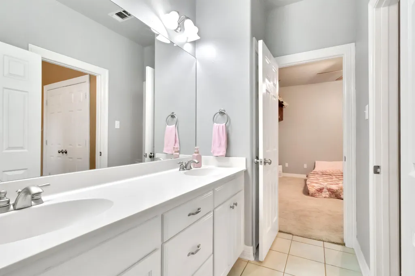
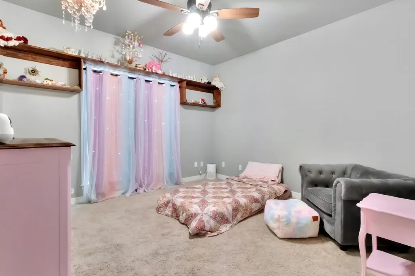
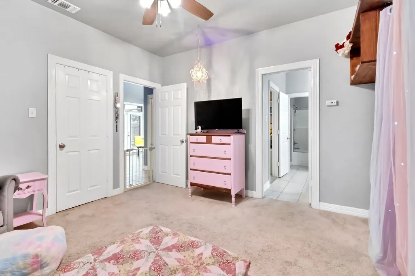
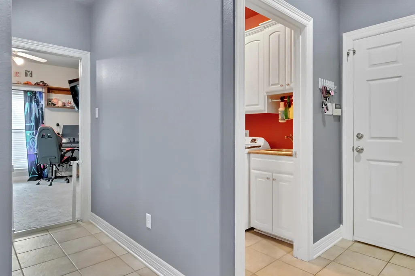
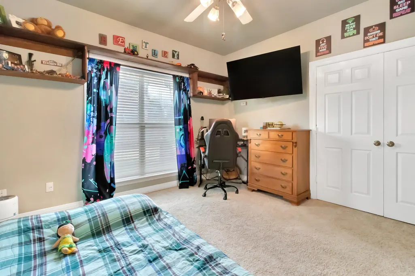
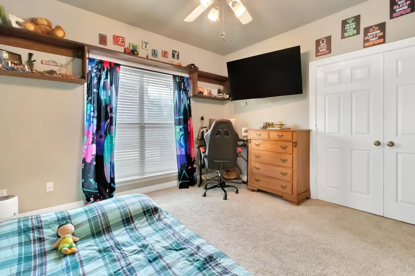
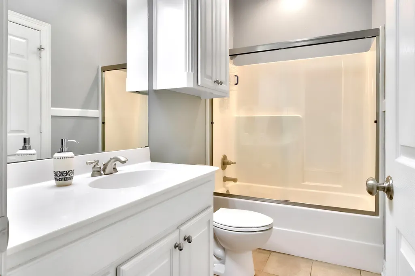
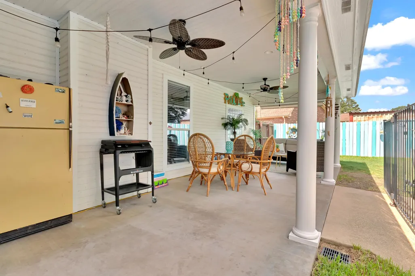
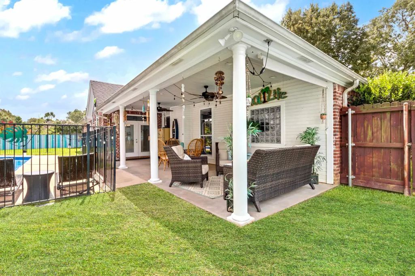
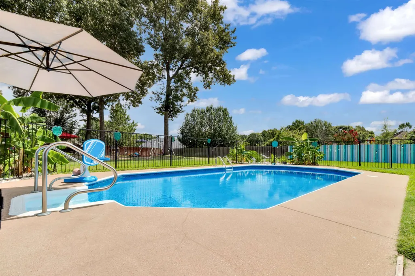
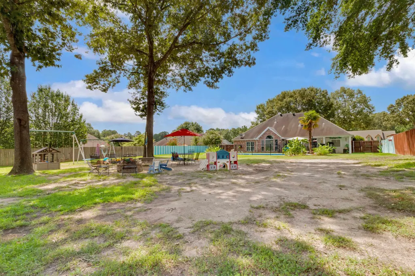
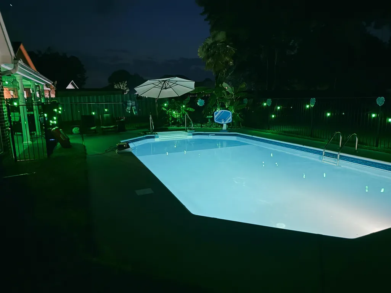
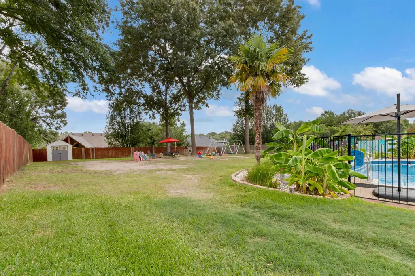
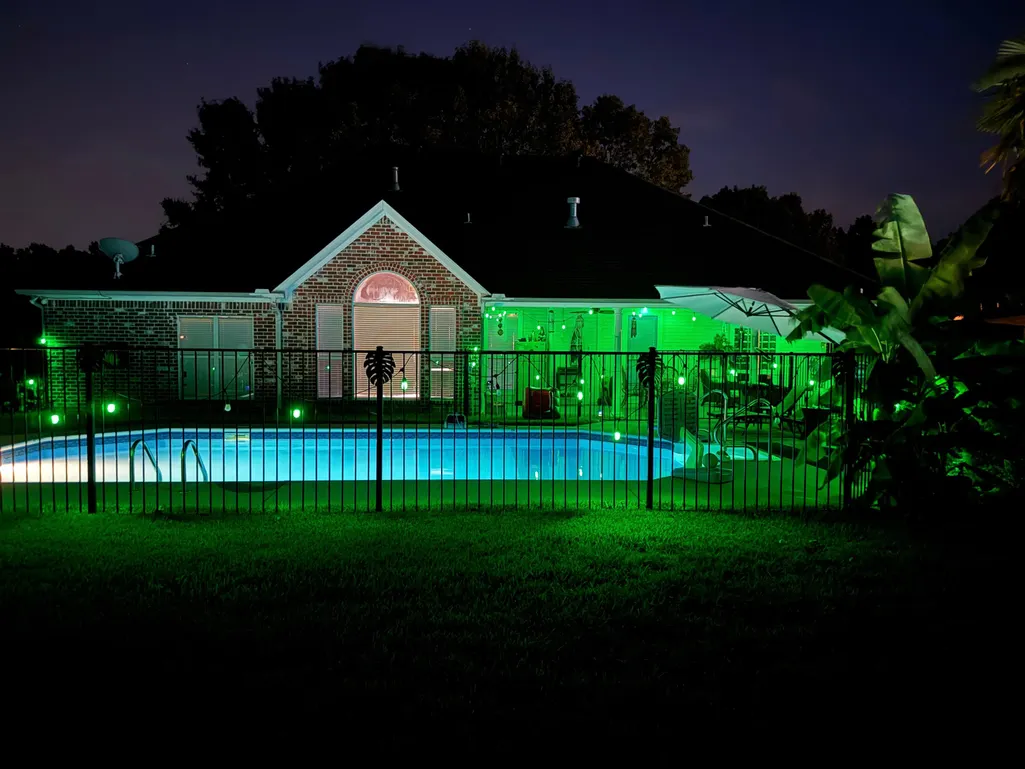
Welcome to 209 Travis Peak Trail in White Oak's Woodbine Place, where thoughtful design, timeless finishes, and beautifully maintained spaces come together on more than half an acre. With 2,417 square feet, this single-story home offers four bedrooms, three full bathrooms, and a dedicated office, all connected by a floor plan that feels both open and intentional. Every space has been designed with purpose, creating the perfect balance between gathering together and enjoying quiet moments of your own. The kitchen serves as the heart of the home, featuring abundant cabinetry, a generous pantry, and an effortless connection to both the dining area and living room. A wall of windows draws your attention outdoors, filling the home with natural light while overlooking the sparkling pool and expansive backyard beyond. Whether hosting family holidays, enjoying casual weeknight dinners, or keeping an eye on kids enjoying the outdoors, this layout was designed for real life. The living room offers warmth and comfort with a natural gas fireplace and built-in surround sound, creating an inviting setting for everything from movie nights to holiday gatherings. Outside, the experience continues. The covered back patio, complete with new ceiling fans and a natural gas connection for grilling, overlooks a beautifully maintained pool with a recently replaced liner and numerous mechanical updates, allowing more time to enjoy the space and less time worrying about maintenance. Beyond the pool, the large, level backyard offers room to play, garden, entertain, or simply enjoy the extra breathing room that comes with a bit over half-acre homesite. The care invested in this home extends well beyond what first meets the eye. A two-year-old HVAC system, two water heaters, full-property irrigation, buried utilities, new French drains, regular pest control, seasonal lawn treatments, and an oversized two-car garage with recently updated door components all speak to the pride of ownership that has defined this property. Now offered at $439,975, 209 Travis Peak Trail is more than a beautiful home. It's a place designed to make everyday living feel a little easier, gatherings a little more memorable, and coming home the best part of the day.
| Price History | |
|---|---|
| 7/6/2026 | Listed $449,975 |
| 8/13/2026 | 3$439,975 |
General Features
| Heating | Central Gas |
|---|---|
| Cooling | Central Electric |
| Roof | Composition |
| Fireplaces | Gas Logs |
| Garage | Side Entry |
| Flood Zone | No |
| Construction | Brick |
| HOA Fee | 100 |
| Full Baths | 3 |
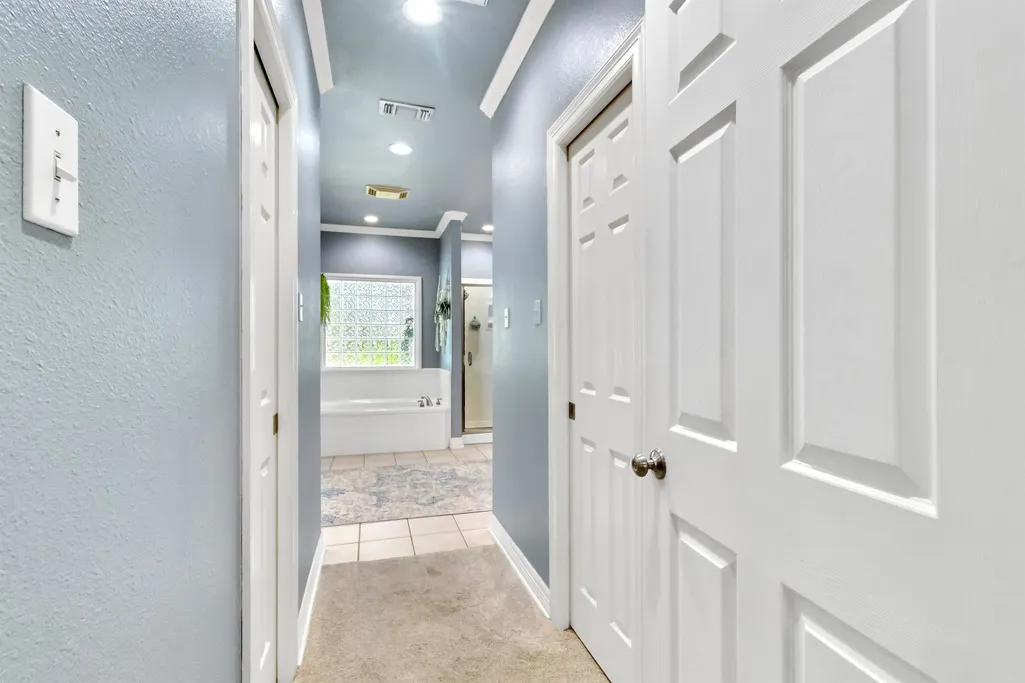
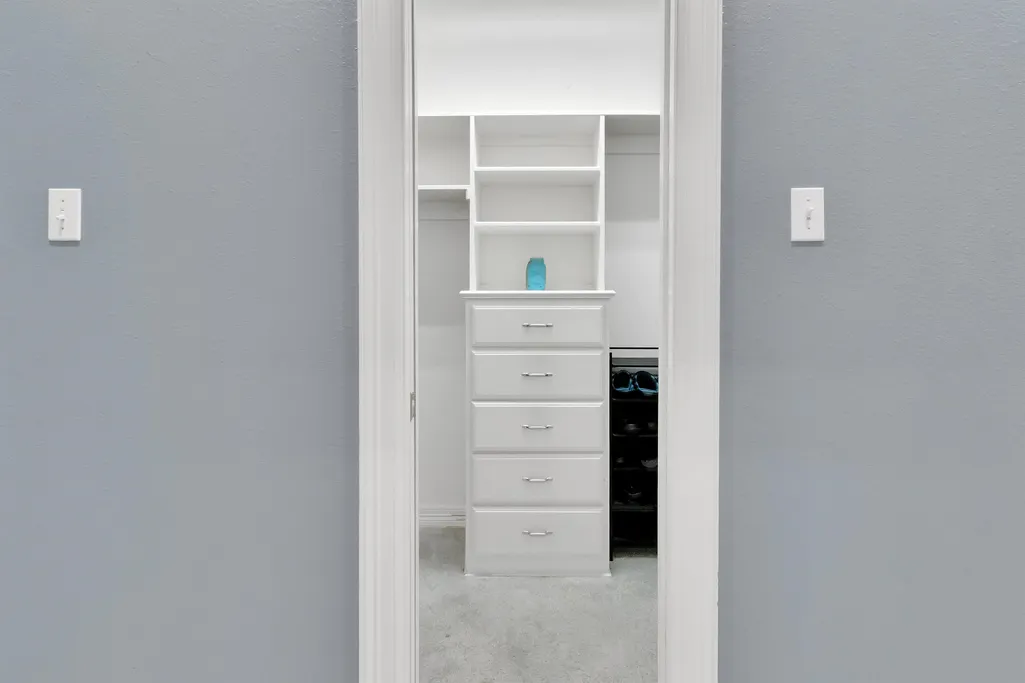
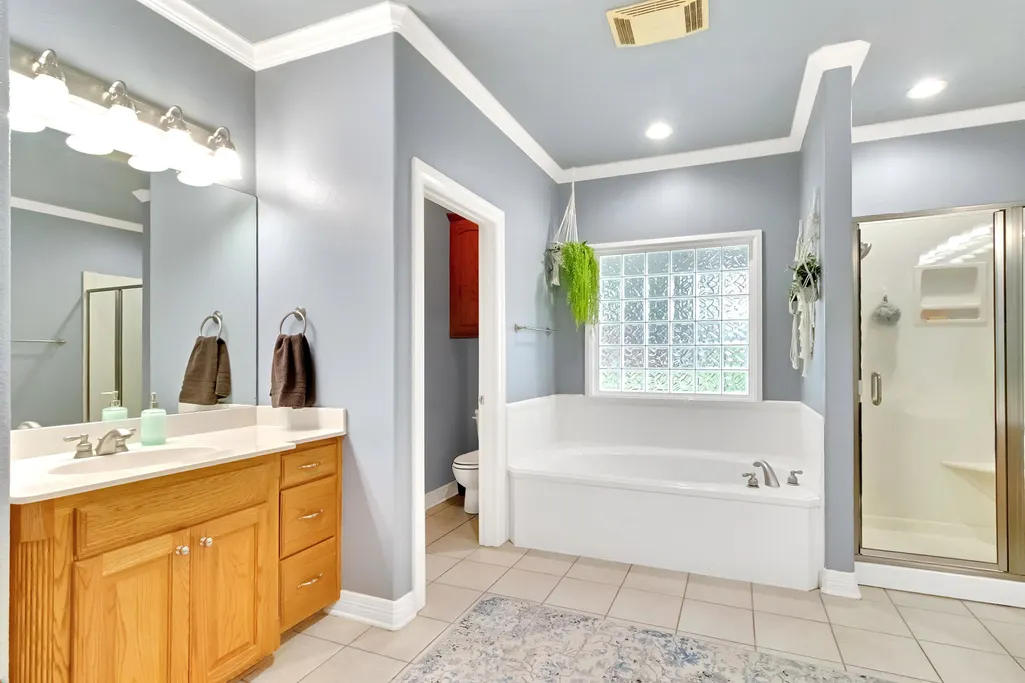
| Bathrooms | Shower and Tub,Separate Walk-in Closets,Ceramic Tile |
| Year Built | 2003 |
| Water Heater | Electric,Gas,More Than One |
| Style | Traditional |
| Stories Count | 1 Story |
| County | Gregg |
| Class | RESIDENTIAL |
| Type | Single Family |
| Subdivision Name | Woodbine Place |
| Parcel Number | 194722 |
| Status | ACTIVE |
| Subdivision | TX |
| Sale/Rent | For Sale |
| Docs on File | None |
| Warranty | As-Is Condition at Closin |
| Primary City | White Oak |
| Directions | Take White Oak Rd from Hwy 80,R into Woodbine Place,L onTravis Peak Trail. Home is on the L. Sign in yard. |
| City | White Oak |
| School District | White Oak |
| WILL SELL | Cash,FHA,Conventional,VA,Must Qualify |
| Homeowners Fee Y/N | Yes |
| Foreclosure/Bank Owned | No |
| Homeowners Fee $ | 100 |
| Hot Tub/Spa Y/N | No |
| Postal Code | 75693 |
| Age Range | 16-25 |
| Public Remarks | Welcome to 209 Travis Peak Trail in White Oak's Woodbine Place,where thoughtful design,timeless finishes,and beautifully maintained spaces come together on more than half an acre. With 2,417 square f |
Interior Features
| Interior Amenities | Shades/Blinds,Carpeting,Tile Flooring,Ceiling Fan |
|---|---|
| Dining Room | Kitchen/Eating Combo |
| Beds | 4 |
| KITCHEN EQUIPMENT | Gas Range/Oven,Microwave,Dishwasher,Disposal,Granite Counter Tops |
| SqFt Source | Tax Assessor |
| Utility/Laundry | Inside Room |
Exterior Features
| Exterior Amenities | Patio Covered,Auto Sprinkler,Porch,Gutter(s) |
|---|---|
| Waterfront | No |
| Driveway | Concrete |
| Garage Type | Garage |
| Pool (Y/N) | Yes |
| Garage Capacity | 2 |
| Lot Dimensions | irregular |
| Fencing | Wood Fence |
| Pool | In Ground Pool,Pool Perimeter Fence |
| Lot Size | 0.5-1 |
| Water/Sewer | Public Water,Public Sewer |
| Existing Structures | Storage Buildings |
| Road Type | City/Town Road |
| Lot | Landscaped |
| Land Features | Paved Interior Roads |
| Number of Acres | .54 |
| Parking Type | Attached,Rear/Side Entry |
| Foundation Style | Slab |
Amenities
- Foreclosure
- Views
- Short Sale
- New Construction
- Adult 55+
- Lease To Own
- No HOA Fees
- Furnished
- Primary On Main
- Air Conditioning
- Seller Finance
- Green
- Fixer Upper
- Horse
- Golf
- Fireplace
- Deck
- Garage
- Basement
- Pool
Property vs Single Family Average in 75693
Price
Taxes
Year Built
Visits
 Cooperative Arkansas REALTORS®l MLS, Inc. All information deemed reliable but not guaranteed. All properties are subject to prior sale, change or withdrawal. Neither listing broker(s) or information provider(s) shall be responsible for any typographical errors, misinformation, misprints and shall be held totally harmless. Listing(s) information is provided for consumer's personal, non-commercial use and may not be used for any purpose other than to identify prospective properties consumers may
 © 2026 Texarkana Board of Realtors All rights reserved. Information deemed to be reliable but not guaranteed. The data relating to real estate for sale on this website comes in part from the Broker Reciprocity Program. Real estate listings held by brokerage firms other than NextHome Realty Advisors are marked with the BR logo and detailed information about them includes the name of the listing brokers. Listing broker has attempted to offer accurate data, but buyers are advised to confirm all
 Longview Association of Realtors® All information deemed reliable but not guaranteed. All properties are subject to prior sale, change or withdrawal. Neither listing broker(s) or information provider(s) shall be responsible for any typographical errors, misinformation, misprints and shall be held totally harmless. Listing(s) information is provided for consumer's personal, non-commercial use and may not be used for any purpose other than to identify prospective properties consumers may be interested
