
Water Views - Primary on Main














Address
1411 County Road 4120, Atlanta, TX
Price
$ 2,199,000
Property Attributes
- MLS#20264772
- TypeSingle Family
- Listing Status Active
- CountyCASS
- CityAtlanta
- AreaAtlanta Isd
- NeighborhoodTX
- Zip75551
- StyleFrench,Traditional
- Year Built2010
- Taxes$ 13665
- Price$ 2,199,000
- Bedrooms4
- Full Bathrooms3
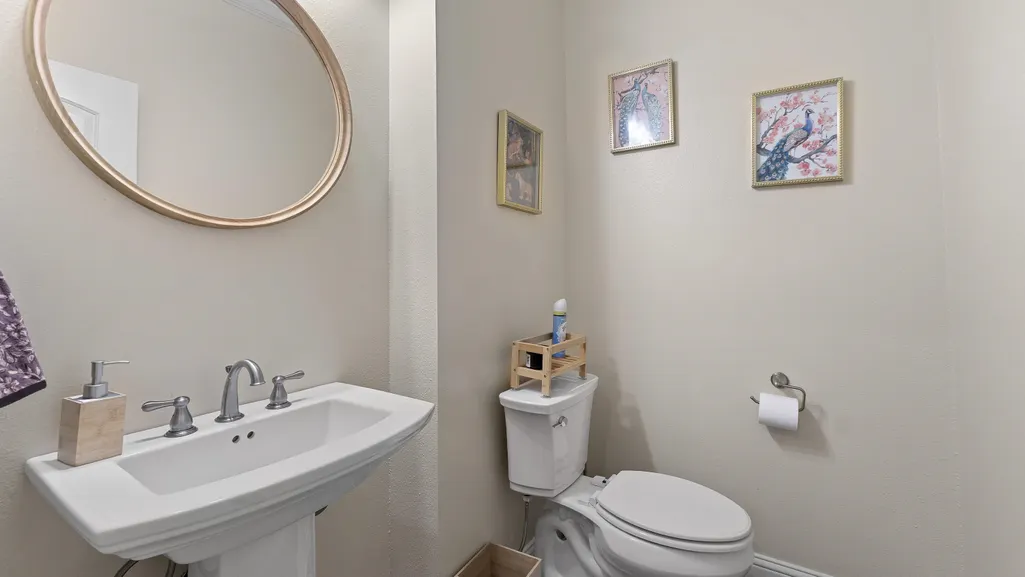
- Half Bathrooms1
- Sqr Footage3801
- Lot Size37.9 Acres
Data Source:
Longview MLS (LAAR)
Property Description
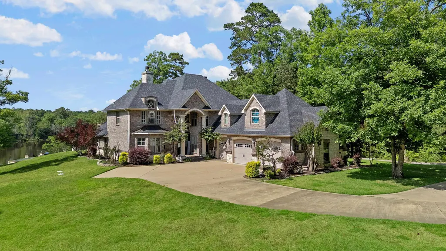
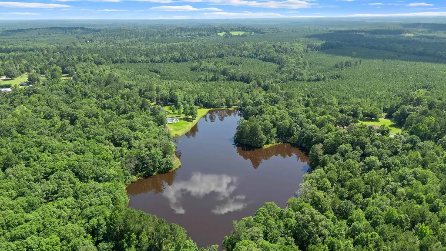
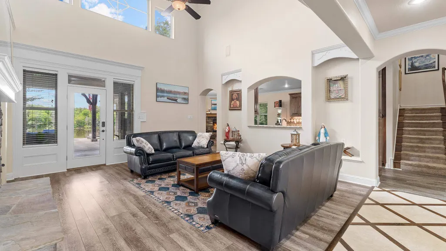
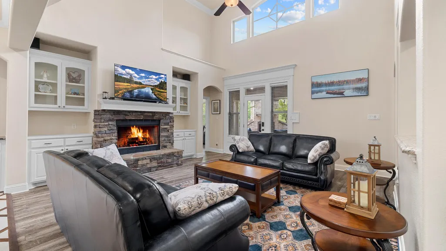
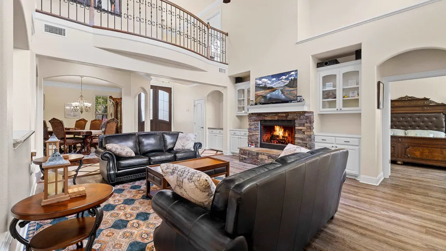
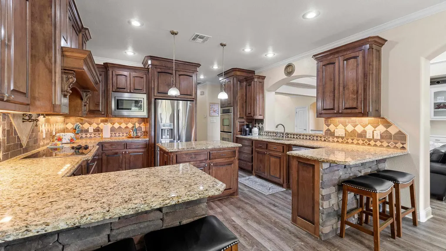
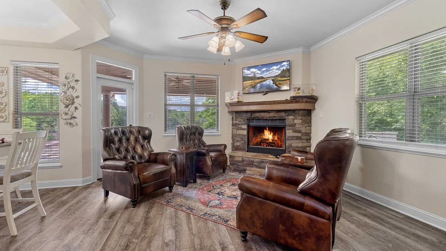
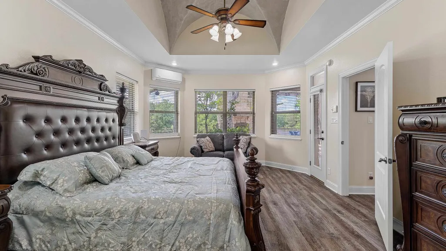
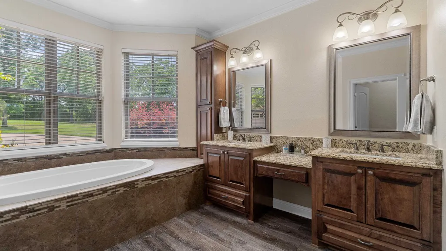
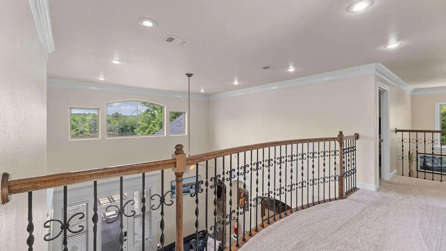
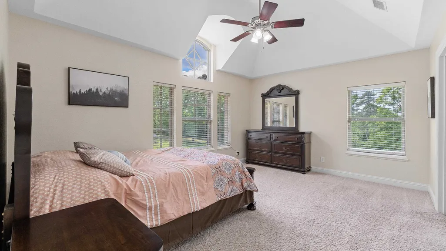
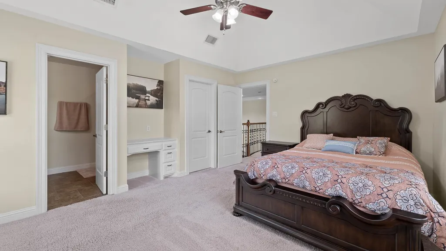
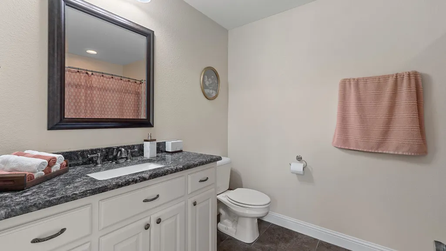
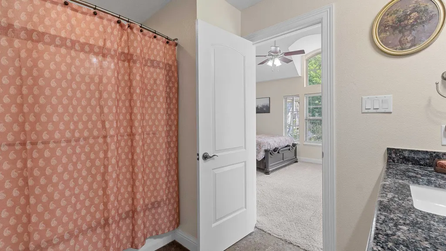
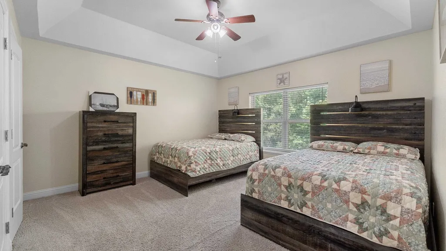
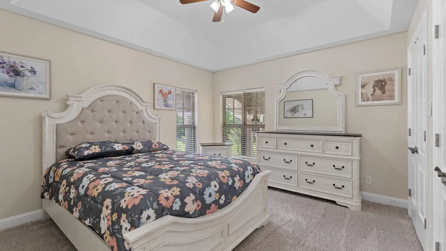
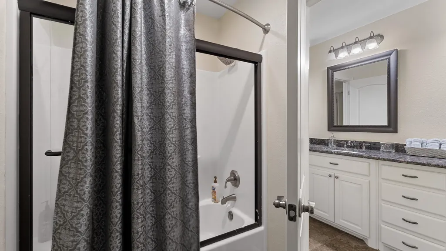
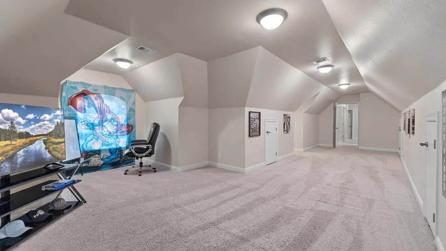
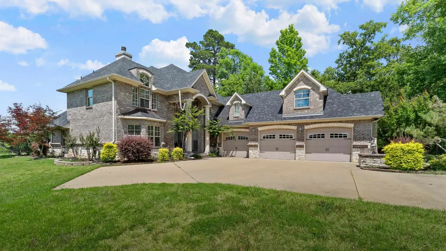
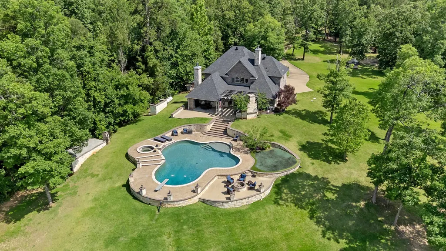
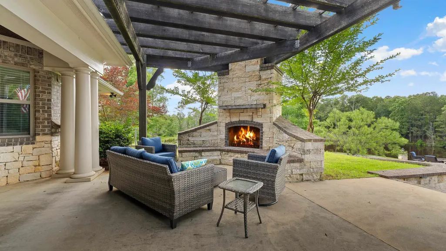
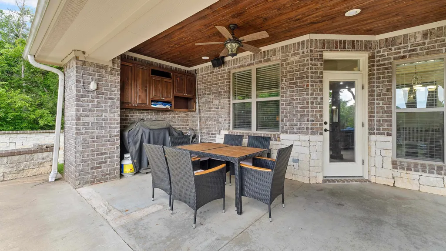
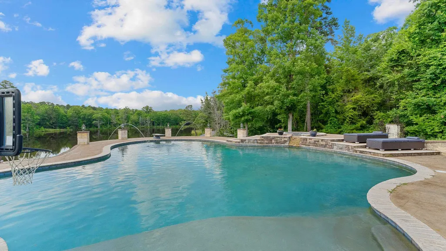
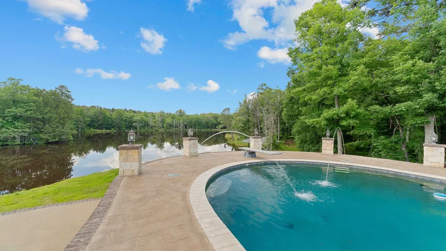
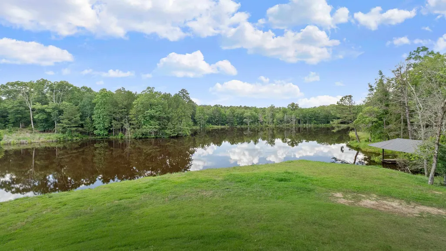
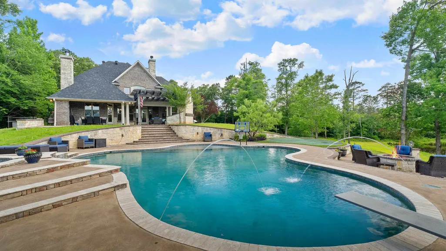
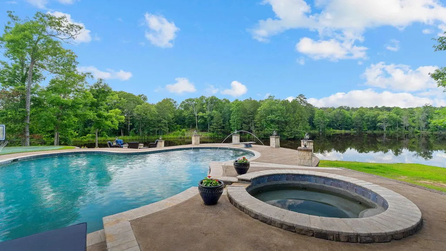
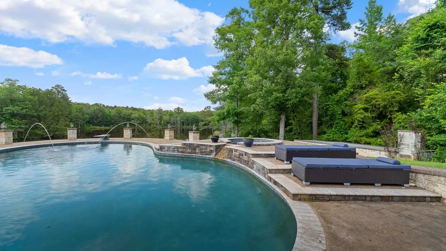
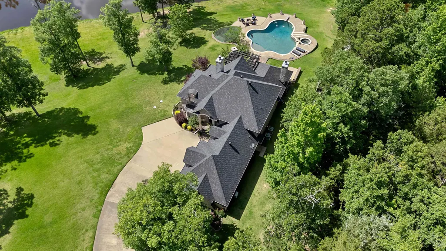
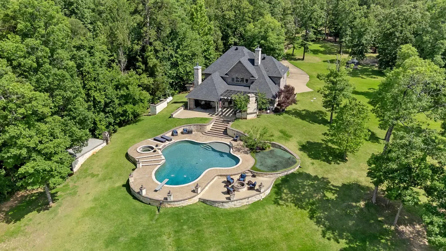
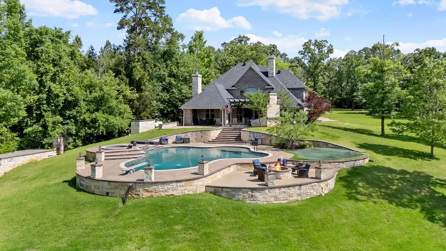
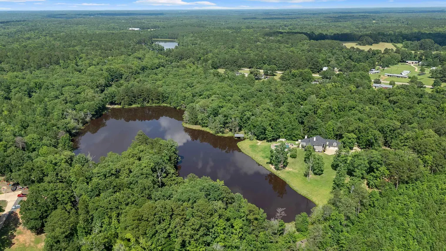
This extraordinary waterfront estate is offered fully furnished, creating a rare turnkey opportunity where every detail has already been thoughtfully curated. Nestled on 35.9 private acres overlooking a pristine private lake, this custom Lance Simpson estate offers an exceptional blend of luxury, privacy, and resort-style living. Thoughtfully designed for both everyday comfort and grand-scale entertaining, the home showcases soaring cathedral and coffered ceilings, expansive windows framing breathtaking water views, and beautifully updated flooring and paint throughout. The welcoming floor plan features a dramatic two-story entry, spacious family room w stunning stone fireplace, elegant formal dining, and a gourmet kitchen complete w granite countertops, oversized island, double ovens, pot filler, walk-in pantry, and generous gathering space. The private downstairs primary suite serves as a peaceful retreat w a spa-inspired bath, while upstairs guest accommodations and 35x13 game room provide comfortable space for family and friends. Outdoor living is nothing short of spectacular. Enjoy a heated pool w attached spa and water feature, expansive covered patio w fireplace, putting green, and multiple outdoor entertaining areas, all overlooking the tranquil open waters of the private lake. An open dock w covered boat storage invites endless days of boating, fishing, and enjoying the abundant wildlife that make this remarkable property so special. The sellers have thoughtfully enhanced the property w updated flooring, fresh interior paint, improvements to the pool, and professional lake improvements that enhance both the beauty and enjoyment of the waterfront setting. A private well, mature trees, and exceptional privacy further elevate this one-of-a-kind East Texas retreat. Whether envisioned as a full-time residence or an unforgettable weekend escape, this extraordinary waterfront estate offers the rare opportunity to experience refined country living w every modern luxury.
| Price History | |
|---|---|
| 7/4/2026 | Listed $2,199,000 |
General Features
| Heating | Central Electric |
|---|---|
| Cooling | Central Electric,Other,Zoned |
| Roof | Composition |
| Fireplaces | Fireplace Screen,Living Room,Three Woodburning,Gas Starter |
| Garage | Door with Opener,Side Entry |
| Flood Zone | Unknown |
| Construction | Brick,Stone/Rock |
| Full Baths | 3 |
| Half Baths | 1 |
| Bathrooms | Shower and Tub,Shower/Tub,Separate Lavatories,Double Lavatory,Separate Water Closet,Walk-in Closet,Separate Walk-in Closets,Ceramic Tile,Carpet,Granite Counter Tops |
| Year Built | 2010 |
| Water Heater | Electric |
| Style | French,Traditional |
| Stories Count | 2 Stories |
| Topography | Level |
| County | Cass |
| Class | RESIDENTIAL |
| Type | Single Family |
| Parcel Number | See Private Remarks |
| Status | ACTIVE |
| Subdivision | TX |
| Sale/Rent | For Sale |
| Primary City | Atlanta |
| Virtual Tour | https://youtu.be/z8yTe6ZdJZk?si=B-cOk6nAK1nKGzlf |
| Directions | Take Hwy 59 to Atlanta,then 77 to Hwy 43,Go south to CR 4120. Turn right. Home on right. |
| City | Atlanta |
| School District | Atlanta |
| Energy Efficient | Ceiling Fans |
| WILL SELL | Cash,Conventional |
| Homeowners Fee Y/N | No |
| Foreclosure/Bank Owned | No |
| Hot Tub/Spa Y/N | Yes |
| Postal Code | 75551 |
| Age Range | 16-25 |
| Public Remarks | This extraordinary waterfront estate is offered fully furnished,creating a rare turnkey opportunity where every detail has already been thoughtfully curated. Nestled on 35.9 private acres overlooking |
Interior Features
| Interior Amenities | Shades/Blinds,Carpeting,Tile Flooring,High Ceilings,Bookcases,Ceiling Fan,Attic Stairs,Blinds,Smoke Detectors,CO Detector |
|---|---|
| Dining Room | Breakfast Bar,Breakfast Room,Kitchen/Eating Combo,Separate Formal Dining |
| Beds | 4 |
| KITCHEN EQUIPMENT | Elec Range/Oven,Double Oven,Oven-Electric,Cooktop-Electric,Microwave,Dishwasher,Disposal,Vent Fan,Refrigerator,Ice Maker Connection,Pantry,Granite Counter Tops |
| SqFt Source | Appraisal |
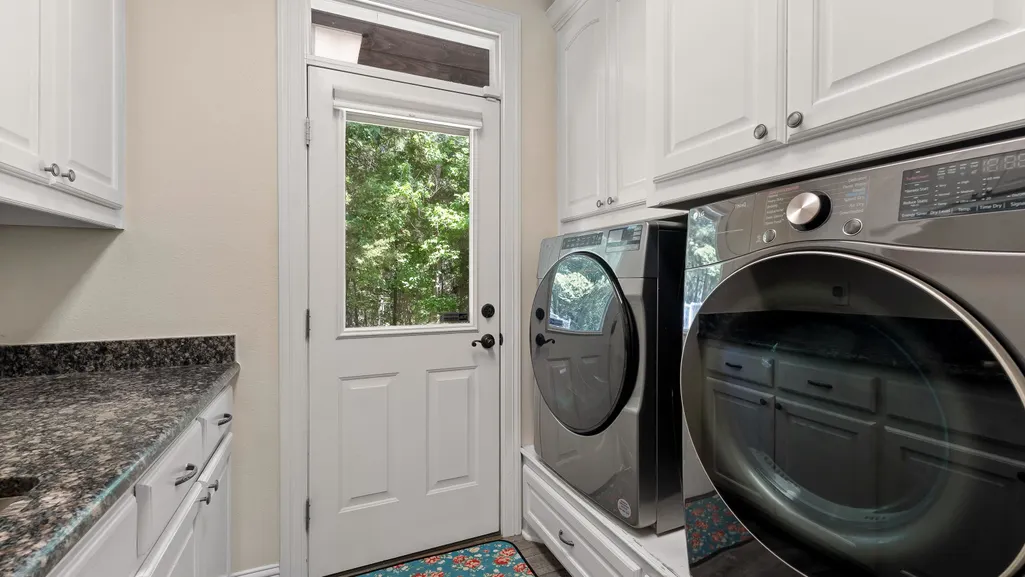
| Utility/Laundry | Dryer/Electric,Inside Room,Washer Connection |
Exterior Features
| Exterior Amenities | Patio Open,Patio Covered,Auto Sprinkler,Porch,Pier & Deck,Deck Open,Deck Covered,Sprinkler System,Gutter(s) |
|---|---|
| Road Surface | Asphalt |
| Waterfront | No |
| Driveway | Concrete,Paved |
| Garage Type | Garage |
| Pool (Y/N) | Yes |
| Garage Capacity | 3 |
| Lot Dimensions | 35.9 acres |
| Fencing | Wrought Iron |
| Pool | Gunite Pool,Heated Pool,In Ground Pool,Outdoor Hot Tub/Spa |
| Lot Size | 30-100 |
| Water/Sewer | Aerobic Septic System,Well |
| Existing Structures | Boat House,Storage Buildings |
| Road Type | County Maintained Road,County Road |
| Lot | Landscaped,Waterfront,Waterview |
| Land Features | Creek,Lake |
| Number of Acres | 37.9 acres |
| TIMBER TYPE | Hardwood,Heavily Wooded,Mixed |
| Parking Type | Attached,Parking Pad,Rear/Side Entry |
| Foundation Style | Slab |
Amenities
- Foreclosure
- Views
- Short Sale
- New Construction
- Adult 55+
- Lease To Own
- No HOA Fees
- Furnished
- Primary On Main
- Air Conditioning
- Seller Finance
- Green
- Fixer Upper
- Horse
- Golf
- Fireplace
- Deck
- Garage
- Basement
- Pool
Property vs Single Family Average in 75551
Price
Taxes
Year Built
Visits
 Cooperative Arkansas REALTORS®l MLS, Inc. All information deemed reliable but not guaranteed. All properties are subject to prior sale, change or withdrawal. Neither listing broker(s) or information provider(s) shall be responsible for any typographical errors, misinformation, misprints and shall be held totally harmless. Listing(s) information is provided for consumer's personal, non-commercial use and may not be used for any purpose other than to identify prospective properties consumers may
 © 2026 Texarkana Board of Realtors All rights reserved. Information deemed to be reliable but not guaranteed. The data relating to real estate for sale on this website comes in part from the Broker Reciprocity Program. Real estate listings held by brokerage firms other than NextHome Realty Advisors are marked with the BR logo and detailed information about them includes the name of the listing brokers. Listing broker has attempted to offer accurate data, but buyers are advised to confirm all
 Longview Association of Realtors® All information deemed reliable but not guaranteed. All properties are subject to prior sale, change or withdrawal. Neither listing broker(s) or information provider(s) shall be responsible for any typographical errors, misinformation, misprints and shall be held totally harmless. Listing(s) information is provided for consumer's personal, non-commercial use and may not be used for any purpose other than to identify prospective properties consumers may be interested
