



Address
120 Katie Lane, Tatum, TX
Price
$ 1,325,000
Property Attributes
- MLS#20257152
- TypeSingle Family
- Listing Status Active
- CountyRUSK
- CityTatum
- AreaTatum Isd
- NeighborhoodTX
- Zip75691
- StyleTraditional
- Year Built2025
- Taxes$ 17358
- Price$ 1,325,000
- Bedrooms6
- Full Bathrooms5
- Half Bathrooms0
- Sqr Footage6302
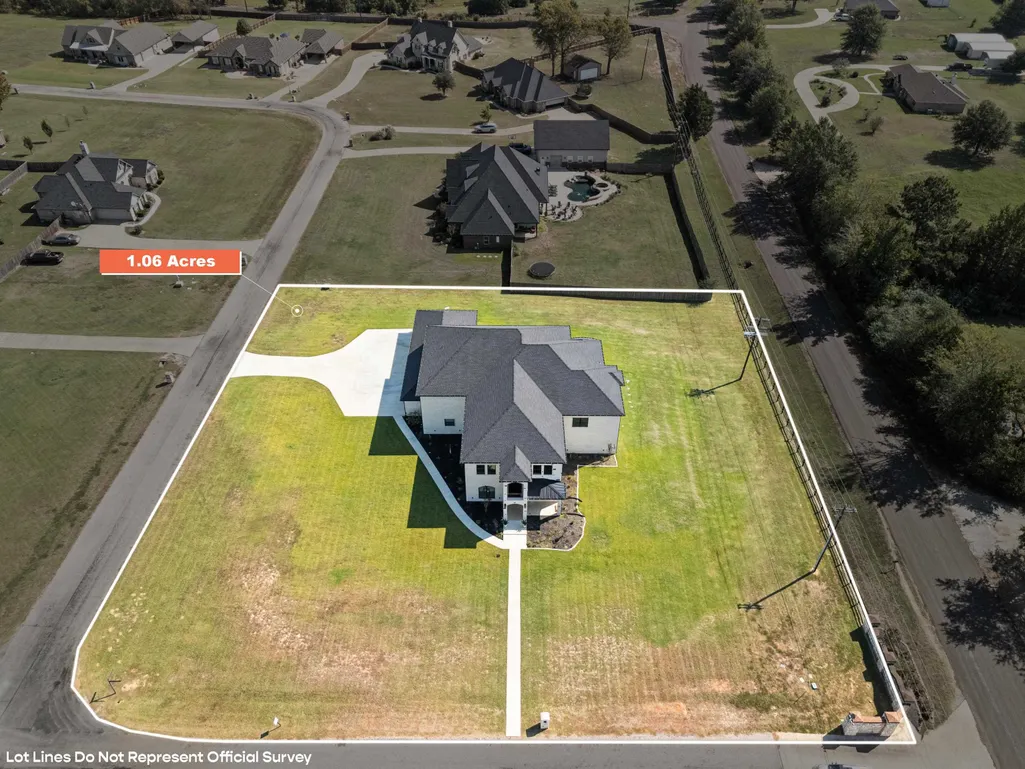
- Lot Size1.062 Acres
Data Source:
Longview MLS (LAAR)
Property Description
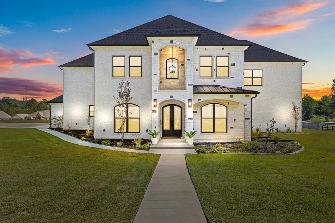
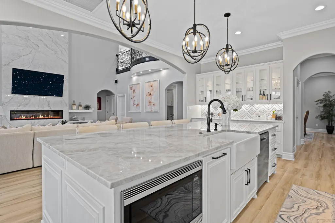
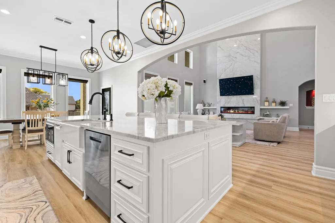
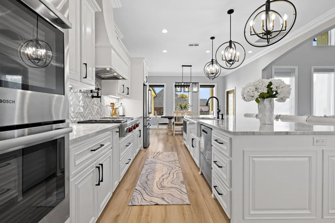
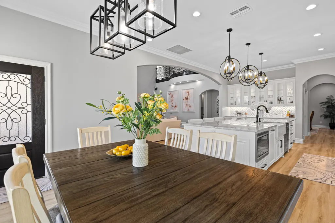
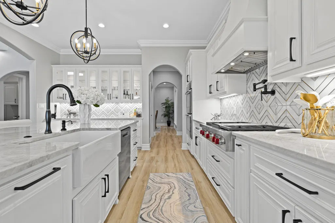
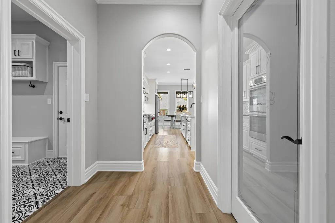
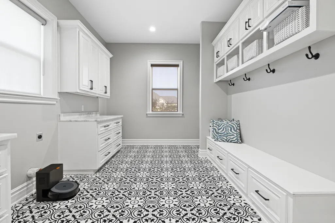
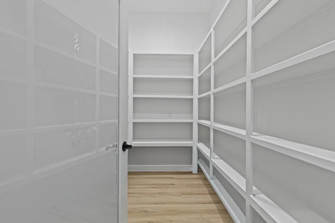
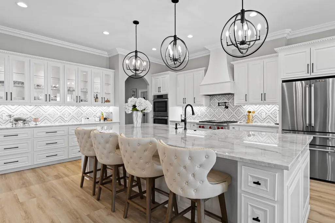
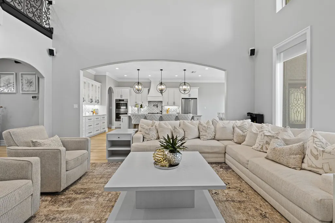
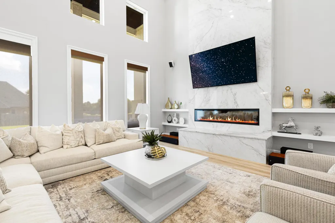
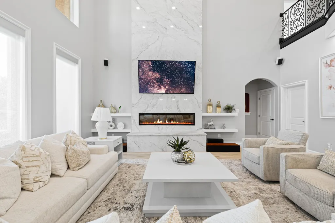
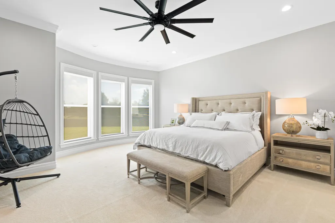
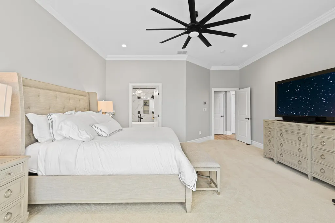
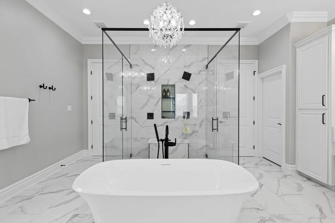
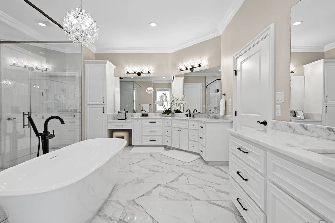
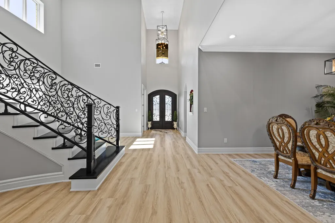
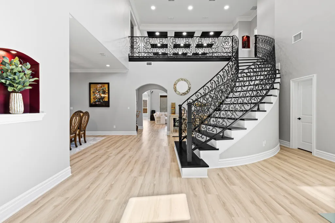
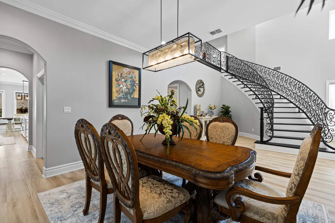
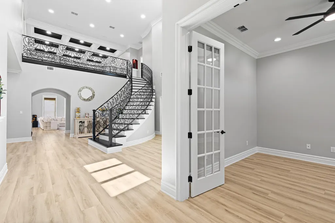
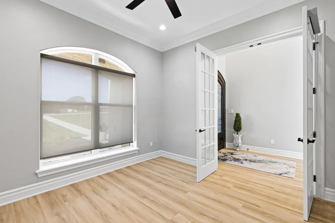
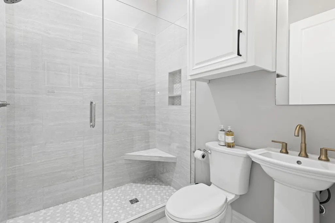
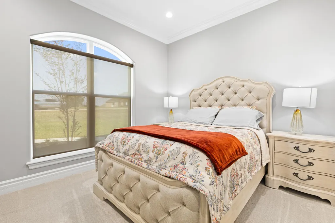
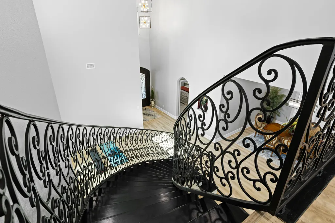
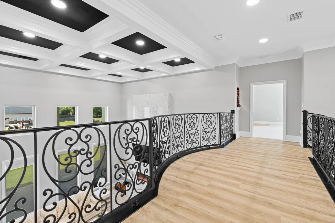
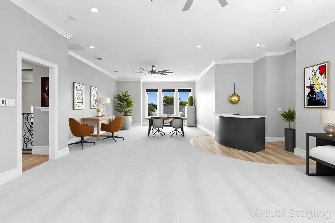
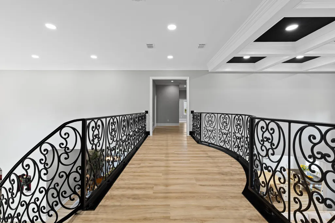
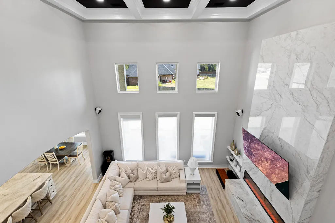
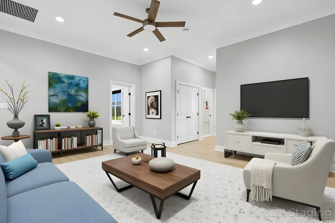
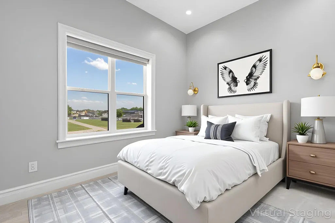
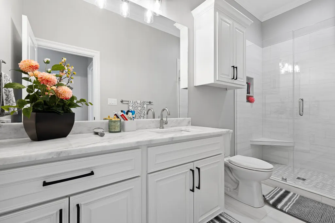
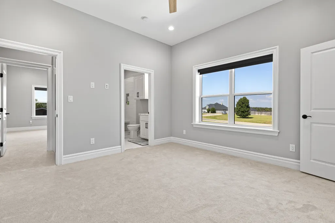
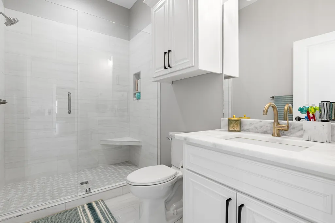
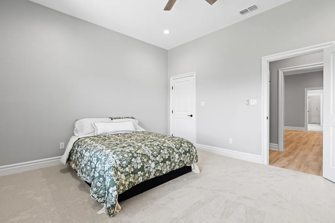
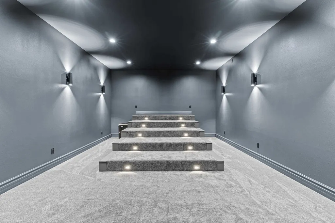
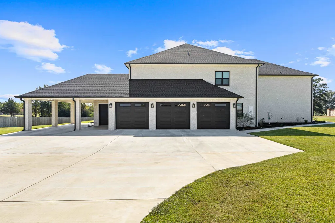
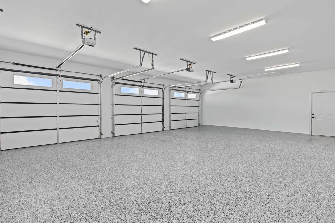
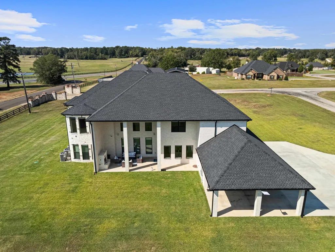
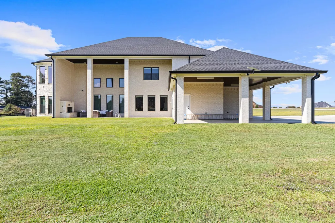
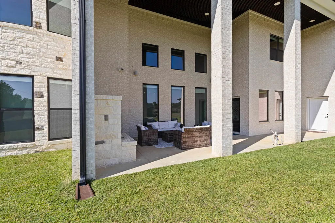
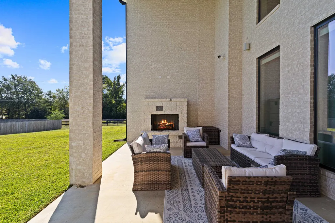
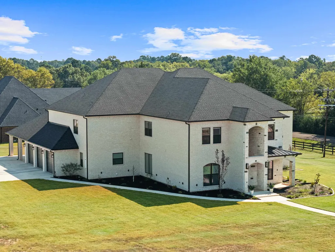
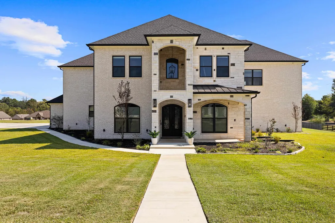
Exquisite custom luxury home with ~25-ft ceilings, custom iron doors, and tall windows flooding the living room with natural light. Features 6 beds (4 up, 2 down), office, media room, game room, and large bonus room with bar and cooler. Living room includes handmade box tray ceilings, gas fireplace, built-in speakers, and remote blinds. Chefâs kitchen offers a huge elegant quartz-topped island with a breakfast bar perfect for entertaining, high-end WOLF stainless appliances, 4 burner gas cooktop with pot filler and griddle, BOSCH double ovens, farmhouse sink, herringbone backsplash, oversized pantry, and fridge included. Primary suite has bay window, remote blinds, a massive dual-entry closet with built-ins, and spa bath with soaker tub, 3 sided glass-walled shower (rainfall + dual heads), dual vanities, enclosed toilet. Most beds near baths; one guest bath with tub/shower, others with walk-in showers. Extras: 4 A/C units, spray foam insulation, 2 tankless gas hot water heaters, wide doors, full security system with wired cameras, modern fans & fixtures, elegant quartz and granite surfaces in bathrooms and kitchen, generator-ready, massive laundry/mudroom with storage and beautiful patterned tile, theater room (fits 12+ seats, popcorn machine), and several linen closets. Spacious walk-in closets throughout the home. Upstairs rooms can serve multiple purposes. Grand staircase features elegant black wrought-iron railings with intricate scrollwork and sleek black steps. Its graceful curved design serves as a stunning focal point in the foyer, complementing the open-concept layout and high ceilings. Brick exterior with Austin stone, 3-car garage doors insulated + small vehicle/motorcycle bay, auto sprinklers. Covered back patio has tall stained ceilings, a gas log fireplace, speakers, and capped utilities for future pool. Close to schools, dining, and shopping. 20 mins to Longview, Kilgore, and I-20. Meticulously crafted throughout, even the garage's epoxy-coated floor with decorative flakes reflects the homeâs high standards. Schedule your showing today!
| Price History | |
|---|---|
| 10/20/2025 | Listed $1,424,500 |
| 6/15/2026 | 7$1,325,000 |
General Features
| Heating | Central Electric |
|---|---|
| Cooling | Central Electric |
| Roof | Composition |
| Fireplaces | Gas Logs,Fireplace Screen,Living Room,Glass Doors |
| Garage | Side Entry,Door with Opener,Golf Cart Storage,Boat Storage,Workshop Area |
| Flood Zone | Unknown |
| Construction | Brick and Stone |
| HOA Fee | 120 |
| Full Baths | 5 |
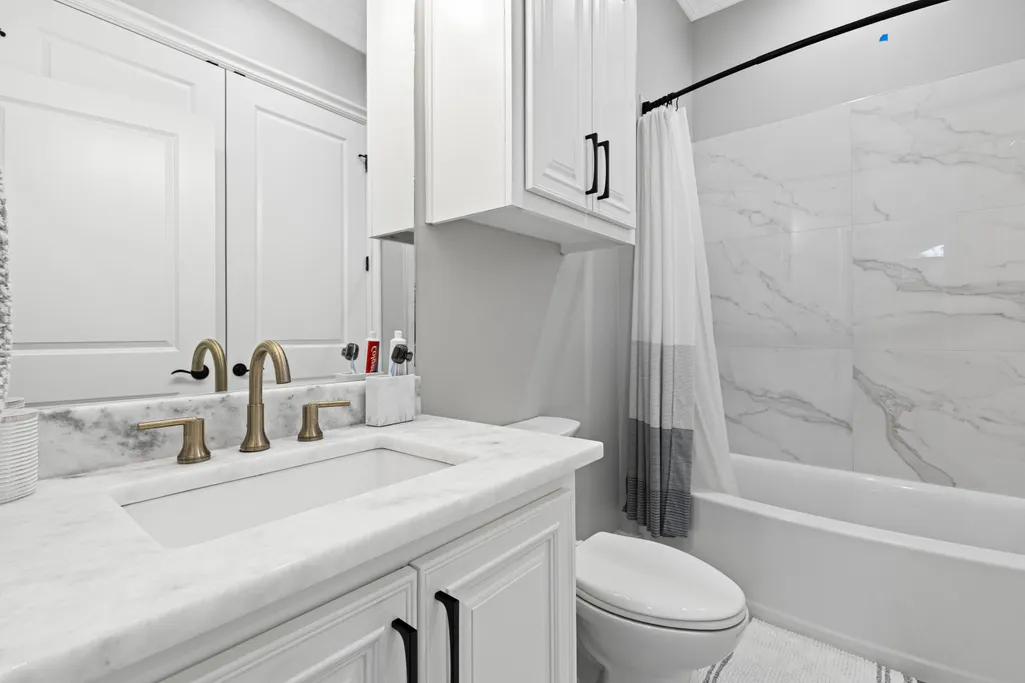
| Bathrooms | Shower Only,Shower and Tub,Shower/Tub,Dressing Area,Separate Dressing Area,Separate Lavatories,Separate Water Closet,Walk-in Closet,Separate Walk-in Closets,Ceramic Tile,Tile,Granite Counter Tops |
| Year Built | 2025 |
| Water Heater | Gas,More Than One,Tankless Water Heater |
| Style | Traditional |
| Stories Count | 2 Stories |
| Topography | Level |
| County | Rusk |
| Class | RESIDENTIAL |
| Type | Single Family |
| Subdivision Name | J Kuykendall Acres |
| Parcel Number | 66309 |
| Status | ACTIVE |
| Subdivision | TX |
| Sale/Rent | For Sale |
| Docs on File | Aerial Photo,Floor Plan |
| Warranty | As-Is Condition at Closin |
| Primary City | Tatum |
| Virtual Tour | https://drive.google.com/file/d/1STll93ab9qDh56qM5y1z0692NdM5Vb03/view?usp=sharing |
| Directions | From Longview,go North on Eastman Rd,turn Left onto TX-149 E for 13 miles,turn Left onto CR 2187 (Crystal Farms Rd.) Turn left onto Katie Lane. First home on your right. Sign in Yard. |
| City | Tatum |
| School District | Tatum ISD |
| Energy Efficient | Timed Thermostat,Ceiling Fans,Thermopane Windows |
| WILL SELL | Cash,FHA,Conventional,VA,Must Qualify |
| Homeowners Fee Y/N | Yes |
| Virtual Tour | https://my.matterport.com/show/?m=gjMiYiQhg7q&mls=1 |
| Foreclosure/Bank Owned | No |
| Hot Tub/Spa Y/N | No |
| Postal Code | 75691 |
| Age Range | 1-5 |
| Public Remarks | Exquisite custom luxury home with ~25-ft ceilings,custom iron doors,and tall windows flooding the living room with natural light. Features 6 beds (4 up,2 down),office,media room,game room,and large b |
Interior Features
| Interior Amenities | Shades/Blinds,Carpeting,Vinyl Flooring,Tile Flooring,High Ceilings,Bookcases,Wet Bar,Ceiling Fan,Security System Owned,Blinds,Satellite Dish,Smoke Detectors,Wired for Networking,CO Detector |
|---|---|
| Dining Room | Breakfast Bar,Formal Living Combo,Kitchen/Eating Combo,Separate Formal Dining |
| Beds | 6 |
| KITCHEN EQUIPMENT | Self-Cleaning Oven,Double Oven,Cooktop-Gas,Microwave,Dishwasher,Disposal,Vent Fan,Refrigerator,Ice Maker Connection,Pantry,Food Center,Granite Counter Tops |
| SqFt Source | Owner |
| Utility/Laundry | Inside Room,Dryer/Electric,Washer Connection |
Exterior Features
| Exterior Amenities | Patio Covered,Auto Sprinkler,Workshop,Sprinkler System,Security Lighting,Gutter(s) |
|---|---|
| Road Surface | Asphalt |
| Waterfront | No |
| Driveway | Concrete |
| Garage Type | Both |
| Pool (Y/N) | No |
| Garage Capacity | 6 |
| Lot Dimensions | 1.0620 Acres |
| Fencing | Wood Fence,Partial Fence |
| Pool | None |
| Lot Size | 1-5 |
| Water/Sewer | Aerobic Septic System,Cooperative |
| Existing Structures | None |
| Soil Type | Sandy Loam |
| Road Type | County Maintained Road |
| Lot | Corner,Landscaped |
| Number of Acres | 1.0620 Acres |
| Parking Type | Attached,Rear/Side Entry,Golf Cart |
| Foundation Style | 2 Story,Slab |
Amenities
- Foreclosure
- Views
- Short Sale
- New Construction
- Adult 55+
- Lease To Own
- No HOA Fees
- Furnished
- Primary On Main
- Air Conditioning
- Seller Finance
- Green
- Fixer Upper
- Horse
- Golf
- Fireplace
- Deck
- Garage
- Basement
- Pool
Property vs Single Family Average in 75691
Price
Taxes
Year Built
Visits
 Cooperative Arkansas REALTORS®l MLS, Inc. All information deemed reliable but not guaranteed. All properties are subject to prior sale, change or withdrawal. Neither listing broker(s) or information provider(s) shall be responsible for any typographical errors, misinformation, misprints and shall be held totally harmless. Listing(s) information is provided for consumer's personal, non-commercial use and may not be used for any purpose other than to identify prospective properties consumers may
 © 2026 Texarkana Board of Realtors All rights reserved. Information deemed to be reliable but not guaranteed. The data relating to real estate for sale on this website comes in part from the Broker Reciprocity Program. Real estate listings held by brokerage firms other than NextHome Realty Advisors are marked with the BR logo and detailed information about them includes the name of the listing brokers. Listing broker has attempted to offer accurate data, but buyers are advised to confirm all
 Longview Association of Realtors® All information deemed reliable but not guaranteed. All properties are subject to prior sale, change or withdrawal. Neither listing broker(s) or information provider(s) shall be responsible for any typographical errors, misinformation, misprints and shall be held totally harmless. Listing(s) information is provided for consumer's personal, non-commercial use and may not be used for any purpose other than to identify prospective properties consumers may be interested
