









Address
1320 Pinehill Drive, Jefferson, TX
Price
$ 274,500
Property Attributes
- MLS#20253496
- TypeSingle Family
- Listing Status Active
- CountyMARION
- CityJefferson
- AreaJefferson Isd
- NeighborhoodTX
- Zip75657
- StyleTraditional
- Year Built1976
- Taxes$ 668
- Price$ 274,500
- Bedrooms3
- Full Bathrooms2
- Half Bathrooms0
- Sqr Footage2679
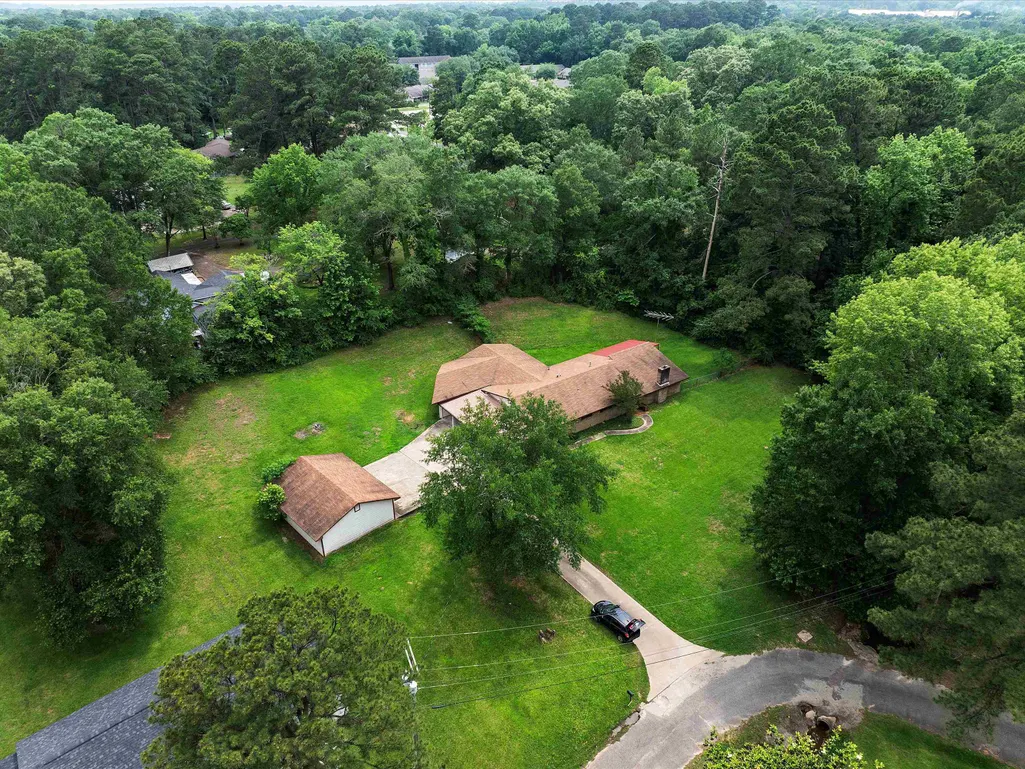
- Lot Size1.06 Acres
Data Source:
Longview MLS (LAAR)
Property Description
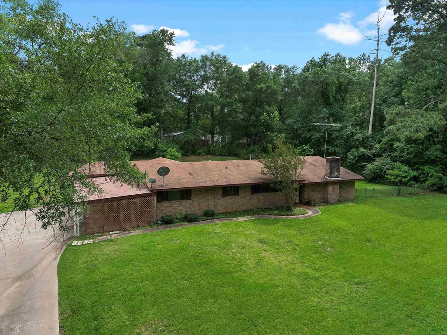
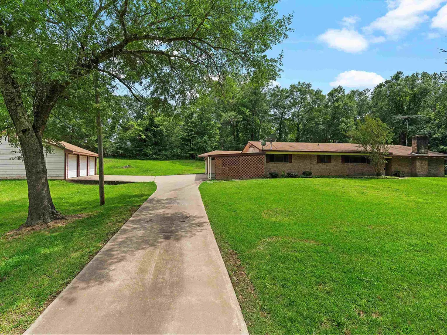
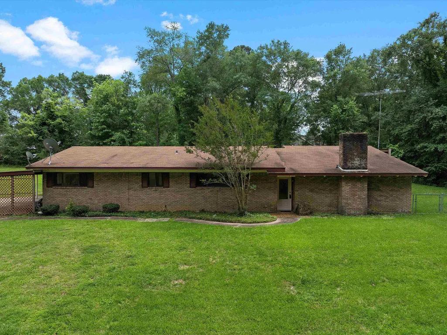
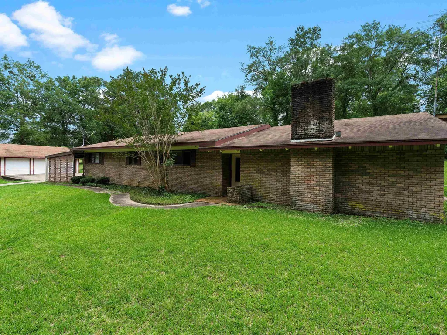
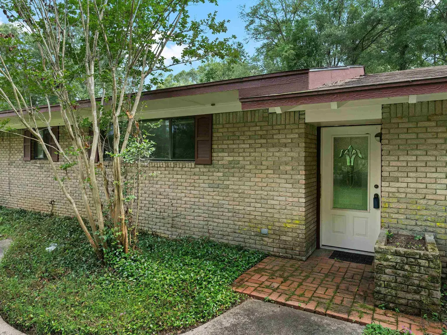
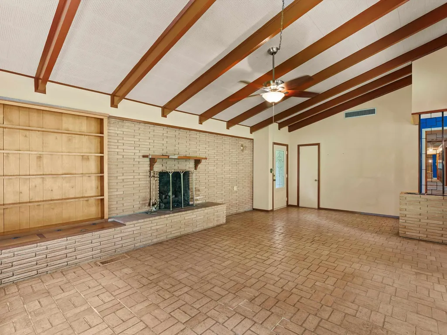
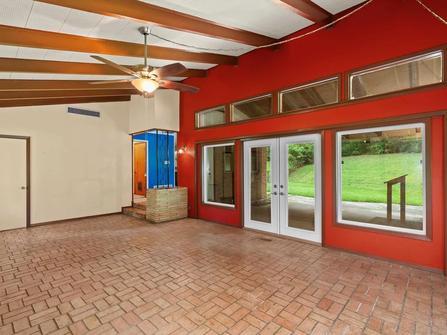
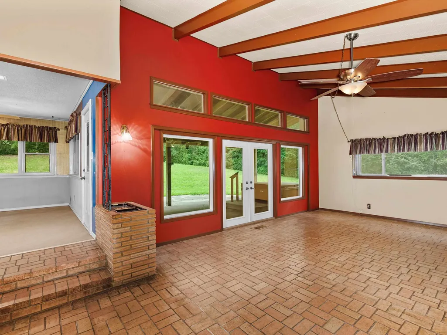
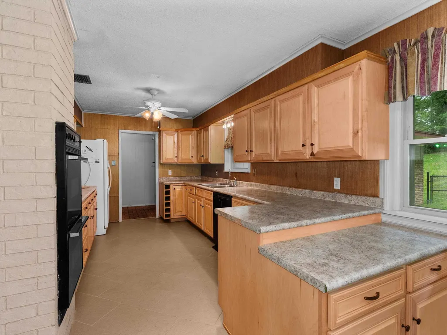
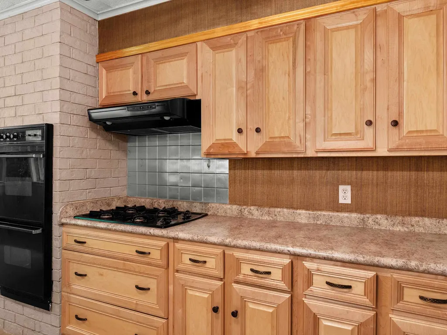
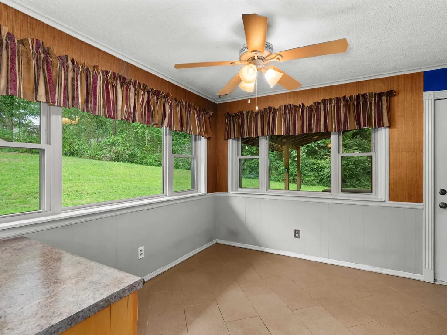
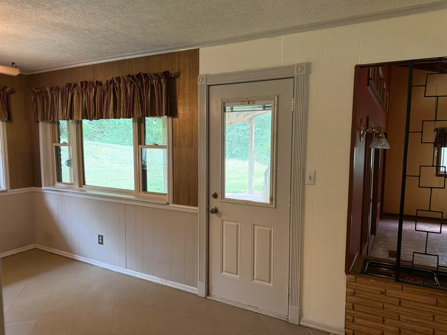
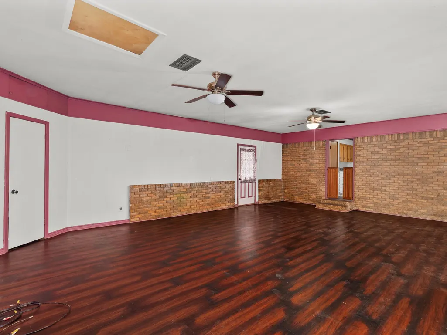
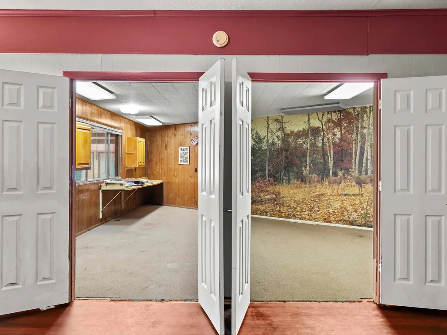
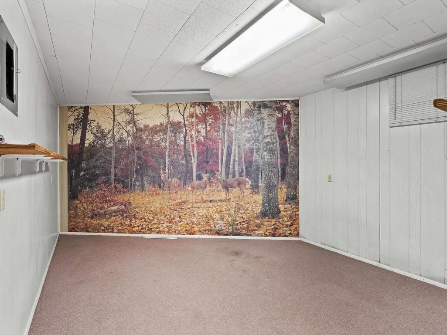
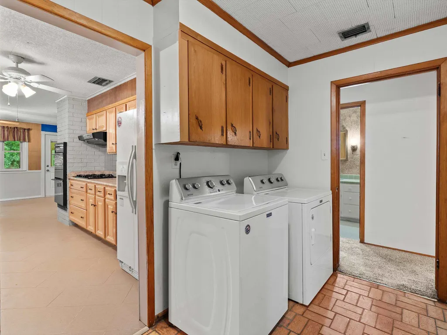
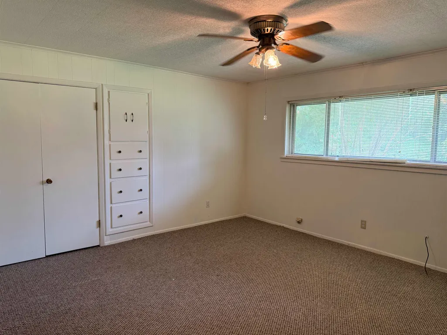
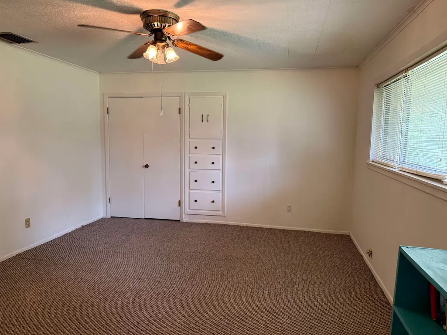
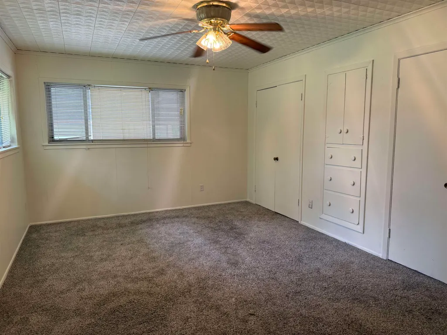
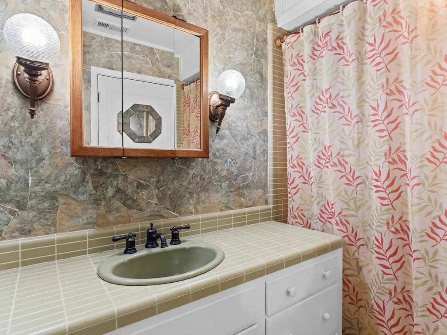
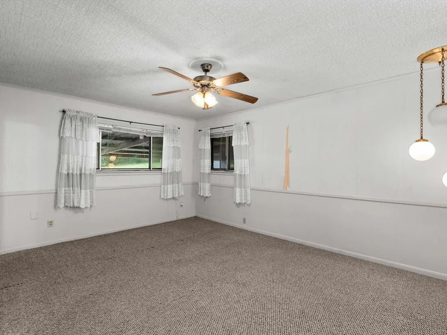
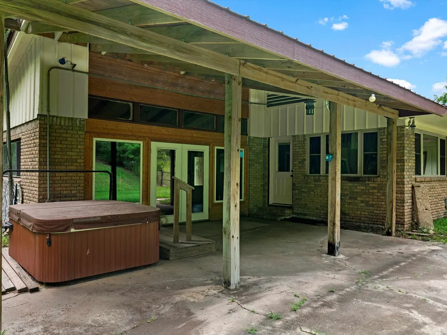
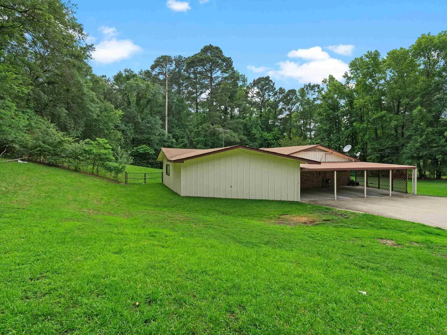
Large Family Home - This 3/2 all brick home has 2 living areas, fireplace, vaulted ceilings and space for two additional bedrooms and/or offices off second living area. Home also has updated kitchen, custom cabinets, breakfast nook and plenty of storage. Back patio features covered entertaining area with hot tub overlooking private backyard. Property is located on 1.06 acre corner lot in cozy subdivision with three car carport and extra detached three car garage. Call to see today.
| Price History | |
|---|---|
| 5/21/2025 | Listed $329,000 |
| 7/1/2025 | 9$299,500 |
| 11/3/2025 | 2$294,500 |
| 3/20/2026 | 4$284,500 |
| 4/20/2026 | 4$274,500 |
General Features
| Heating | Central Gas |
|---|---|
| Cooling | Central Electric |
| Roof | Composition |
| Fireplaces | One Woodburning,Living Room |
| Garage | Side Entry,Detached |
| Flood Zone | No |
| Construction | Brick |
| Full Baths | 2 |
| Bathrooms | Shower/Tub |
| Year Built | 1976 |
| Water Heater | Gas |
| Style | Traditional |
| Stories Count | 1 Story |
| Topography | Level,Sloped |
| County | Marion |
| Class | RESIDENTIAL |
| Type | Single Family |
| Parcel Number | 18944 |
| Status | ACTIVE |
| Subdivision | TX |
| Sale/Rent | For Sale |
| Docs on File | Aerial Photo |
| Warranty | As-Is Condition at Closin |
| Primary City | Jefferson |
| Directions | From Jefferson,take Hwy 59N,L on Pinehill Dr,go R and take first L,property on L,see sign |
| City | Jefferson |
| School District | Jefferson ISD |
| Energy Efficient | Ceiling Fans |
| WILL SELL | Cash,FHA,Conventional,VA,Must Qualify,USDA |
| Homeowners Fee Y/N | No |
| Foreclosure/Bank Owned | No |
| Hot Tub/Spa Y/N | Yes |
| Postal Code | 75657 |
| Age Range | 41-50 |
| Public Remarks | Large Family Home - This 3/2 all brick home has 2 living areas,fireplace,vaulted ceilings and space for two additional bedrooms and/or offices off second living area. Home also has updated kitchen,cu |
Interior Features
| Interior Amenities | Shades/Blinds,Carpeting,Tile Flooring,Other Floors,High Ceilings,Bookcases,Ceiling Fan |
|---|---|
| Dining Room | Kitchen/Eating Combo |
| Beds | 3 |
| KITCHEN EQUIPMENT | Elec Range/Oven,Microwave,Dishwasher,Refrigerator,Washer,Dryer |
| SqFt Source | Tax Assessor |
| Utility/Laundry | Closet |
Exterior Features
| Exterior Amenities | Patio Covered,Gutter(s),Other/See Remarks |
|---|---|
| Road Surface | Asphalt |
| Waterfront | No |
| Driveway | Paved |
| Garage Type | Both |
| Pool (Y/N) | No |
| Garage Capacity | 6 |
| Lot Dimensions | 1.06 AC |
| Fencing | Wood Fence |
| Pool | Outdoor Hot Tub/Spa |
| Lot Size | 1-5 |
| Water/Sewer | Public Water,Public Sewer |
| Existing Structures | Metal Outbuildings |
| Soil Type | Sandy Loam |
| Road Type | City/Town Road |
| Lot | Corner,Landscaped |
| Number of Acres | 1.06 AC |
| Parking Type | Attached,Detached,Rear/Side Entry,Parking Pad |
| Foundation Style | Slab |
Amenities
- Foreclosure
- Views
- Short Sale
- New Construction
- Adult 55+
- Lease To Own
- No HOA Fees
- Furnished
- Primary On Main
- Air Conditioning
- Seller Finance
- Green
- Fixer Upper
- Horse
- Golf
- Fireplace
- Deck
- Garage
- Basement
- Pool
Property vs Single Family Average in 75657
Price
Taxes
Year Built
Visits
 Cooperative Arkansas REALTORS®l MLS, Inc. All information deemed reliable but not guaranteed. All properties are subject to prior sale, change or withdrawal. Neither listing broker(s) or information provider(s) shall be responsible for any typographical errors, misinformation, misprints and shall be held totally harmless. Listing(s) information is provided for consumer's personal, non-commercial use and may not be used for any purpose other than to identify prospective properties consumers may
 © 2026 Texarkana Board of Realtors All rights reserved. Information deemed to be reliable but not guaranteed. The data relating to real estate for sale on this website comes in part from the Broker Reciprocity Program. Real estate listings held by brokerage firms other than NextHome Realty Advisors are marked with the BR logo and detailed information about them includes the name of the listing brokers. Listing broker has attempted to offer accurate data, but buyers are advised to confirm all
 Longview Association of Realtors® All information deemed reliable but not guaranteed. All properties are subject to prior sale, change or withdrawal. Neither listing broker(s) or information provider(s) shall be responsible for any typographical errors, misinformation, misprints and shall be held totally harmless. Listing(s) information is provided for consumer's personal, non-commercial use and may not be used for any purpose other than to identify prospective properties consumers may be interested
