



Address
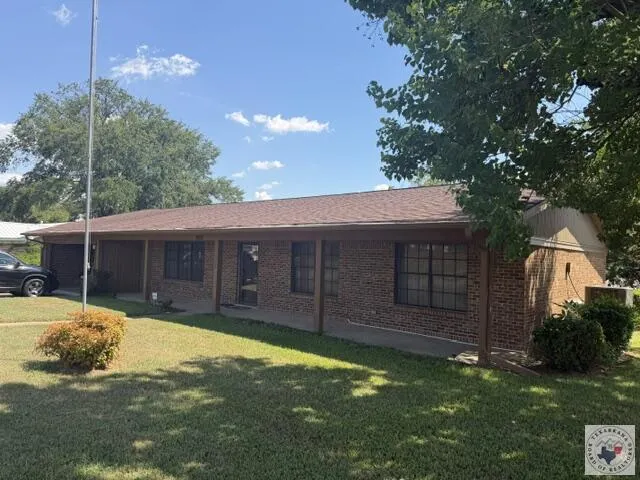
923 Japonica Drive, Wake Village, TX
Price
$ 200,000
Property Attributes
- MLS#206123
- TypeSingle Family
- Listing Status Active
- CountyBOWIE
- CityWake Village
- AreaT06 Wake Village
- NeighborhoodRosewood Terrace
- Zip75501
- StyleRanch
- Taxes$ 3861
- Price$ 200,000
- Bedrooms3
- Full Bathrooms2
- Half Bathrooms0
- Sqr Footage1572
- Lot Size0.38 Acres
Data Source:
Texarkana MLS (TXMLS)
Property Description
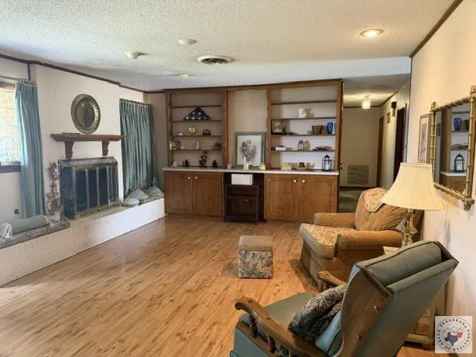
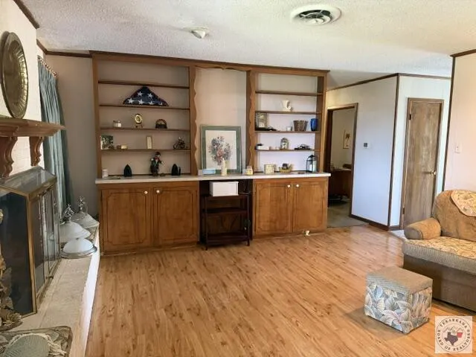
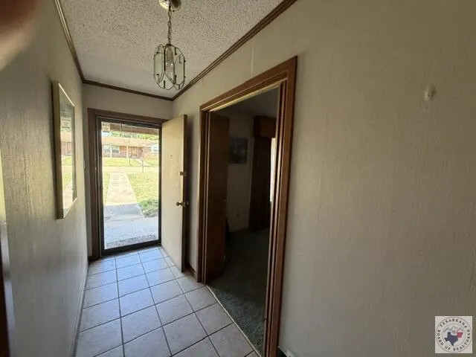
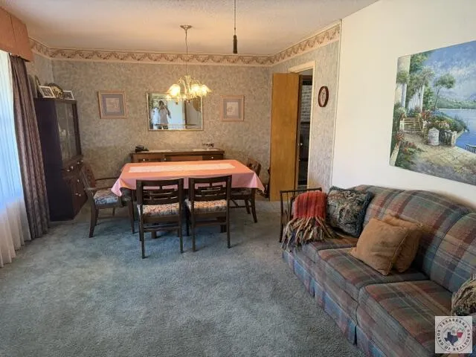
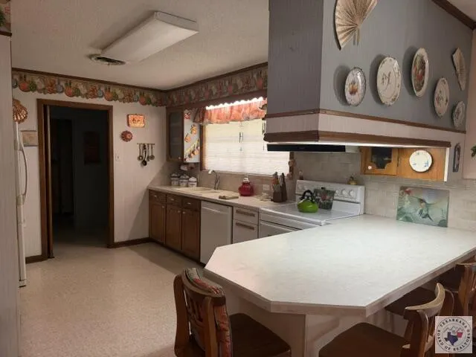
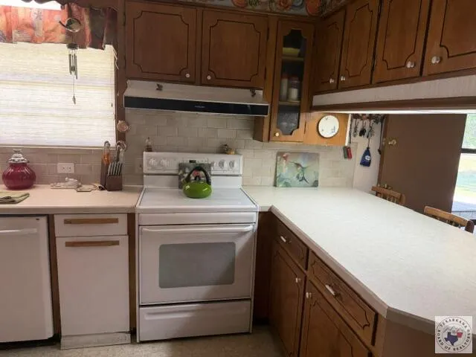
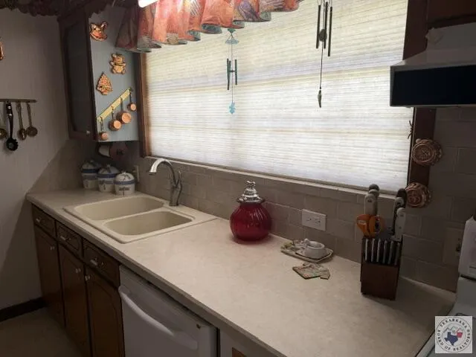
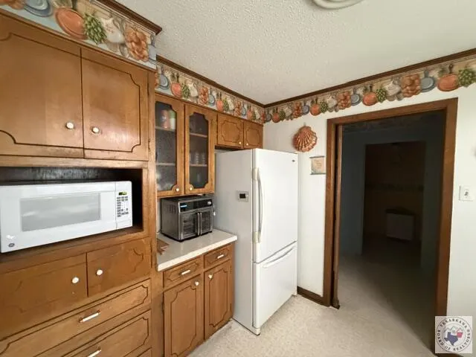
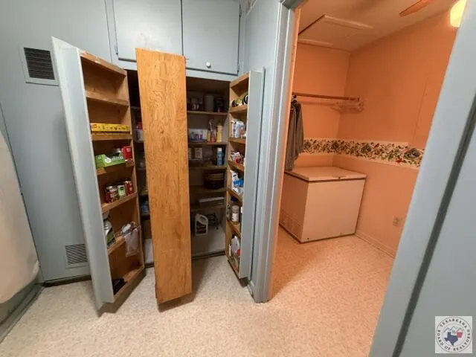
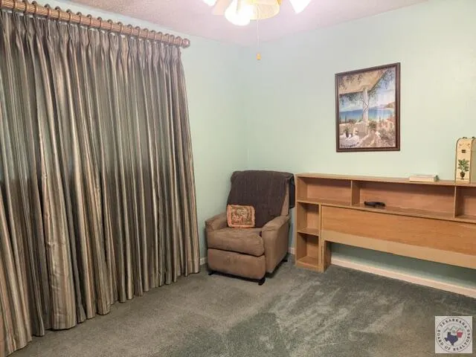
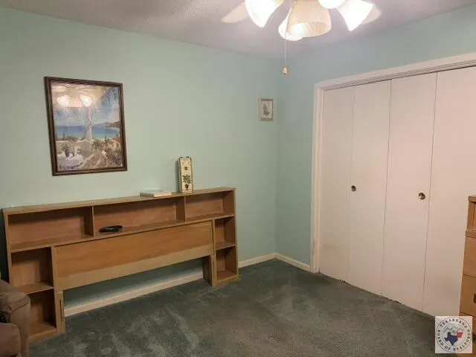
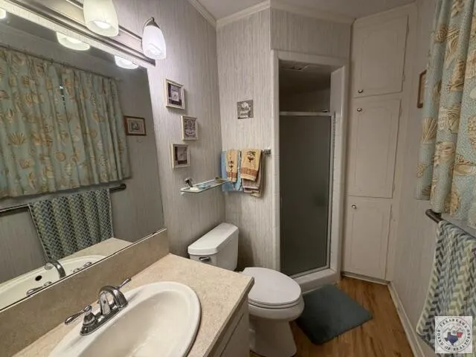
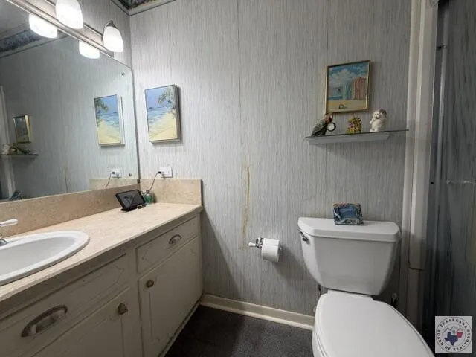
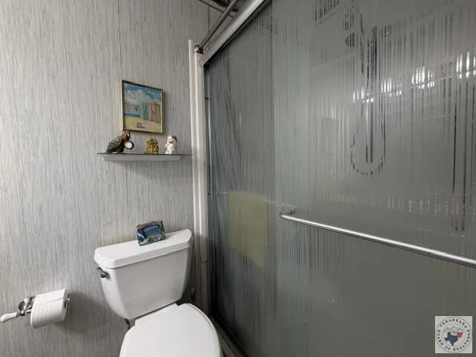
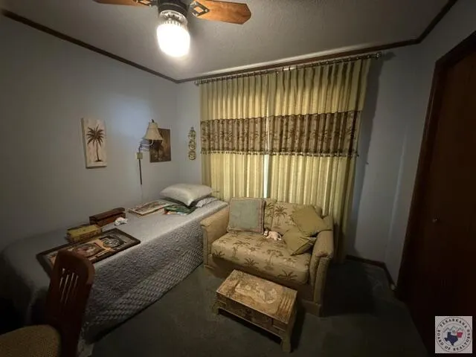
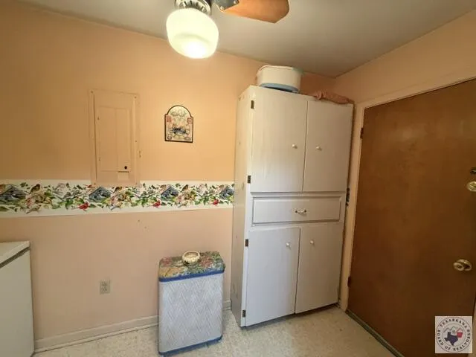
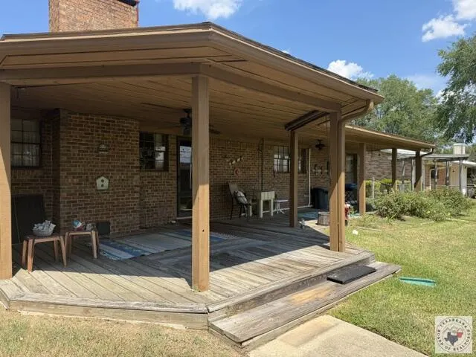
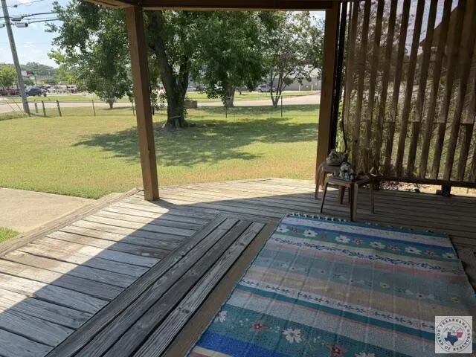
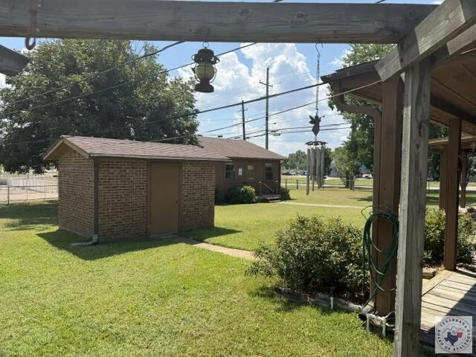
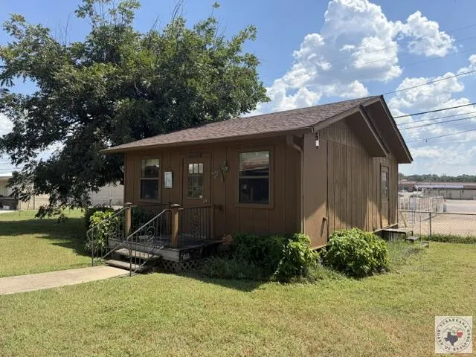
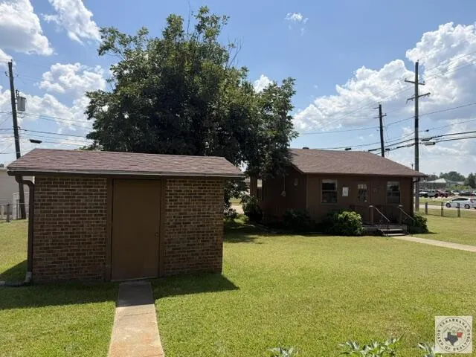
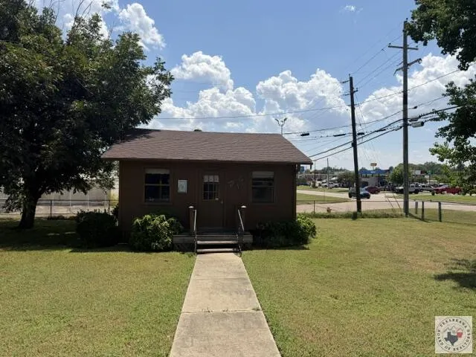
Welcome to this charming 3-bedroom, 2-bath home in desirable Wake Village, Texas! Situated on a quiet dead-end street, this home offers convenient access to shopping, dining, schools, and area amenities while providing a peaceful neighborhood setting. Don't let the size fool you—this home lives large! The inviting floor plan features both a formal living/dining room and a spacious family room with a featured fireplace and built-ins, creating plenty of room for relaxing and entertaining. The kitchen offers ample cabinet storage and a convenient peninsula bar for casual dining or gathering. The utility room provides excellent functionality with a large pantry plus an additional storage room, giving you plenty of space to keep everything organized. The hall bath has been thoughtfully redesigned with a walk-in shower. The primary bedroom features a private en suite bath. Step outside to enjoy the large covered back patio and pretty pergola, perfect for morning coffee, outdoor dining, or entertaining. The fenced backyard offers privacy and room to enjoy the outdoors. Additional features include a brick storage building, 2-car carport, and a freestanding workshop that was formerly used as a drapery workroom. The workshop is perfectly sized for a variety of hobbies, projects, or storage—and could potentially be transformed into a future mother-in-law suite, subject to applicable requirements. A great opportunity to own a well-appointed home in a convenient Wake Village location with surprisingly spacious living areas and excellent storage!
| Price History | |
|---|---|
| 9/24/2026 | Listed $200,000 |
General Features
| Sewer | Public Sewer |
|---|---|
| Heating | Central,Natural Gas |
| Cooling | Central Air,Electric |
| Utilities | Gas - Summit Utilities |
| Possession | Negotiable |
| Roof | Composition |
| Appliances | Dishwasher,Disposal,Free-Standing Range,Gas Water Heater,Self Cleaning Oven,Vented Exhaust Fan |
| Garage Spaces | 2 |
| Patio/Porch Features | Covered,Porch |
| Architectural Style | Ranch |
| Pool Features | None |
| Security Features | Carbon Monoxide Detector(s) |
| Construction Materials | Block,Vinyl Siding,Wood Siding |
| Electric | Electric - AEP Swepco |
| Stories Count | 1 |
| Levels | One |
| Property Subtype | Single Family Residence |
| County | Bowie |
| New Construction | No |
| Property Type | Residential |
| HOA | No |
| Attached Garage | No |
| Energy Efficient | Ridge Vent |
| Subdivision Name | Rosewood Terrace |
| Garage Y/N | Yes |
| Other Structures | Storage,Workshop |
| Full Baths | 2 |
| Status | Active |
| Directions | South on West 7th Street. Right on Wake Village Rd. Right on Japonica. Home is on corner of Japonica and Wake Village Road. |
| City | Wake Village |
| Disclosures | Owner Disclosure,Paint Disclosure |
| Senior Community Y/N | No |
| High School District | TISD |
| MLS Area | T06 Wake Village |
| Lot Size Units | Square Feet |
| Lot Size Square Feet | 16552.8 |
| Carport Y/N | No |
| Property Attached Y/N | No |
| Tax Annual Amount | 3861.69 |
| Home Warranty Y/N | No |
| Concessions | No |
| Lease Considered Y/N | No |
| Virtual Tour | https://tour.usamls.net/923-Japonica-Drive-Wake-Village-TX-75501/unbranded |
| Building Area Units | Square Feet |
| Living Area Units | Square Feet |
| Standard Status | Active |
| Middle/Junior School District | TISD |
| Elementary School District | TISD |
| Tax Lot | 1 |
| Legal Description | Lot 1 Block 1 Rosewood Terrace |
| Freehold | BBO,IDX |
Interior Features
| Interior Amenities | Attic Stairs,Bookcases,H/S Detector,Paneling,Sheet Rock Walls,Ceiling Fan(s) |
|---|---|
| Flooring | Carpet,Linoleum,Luxury Vinyl |
| Total Fireplaces | 1 |
| Fireplace Features | Family Room,Gas Log,Gas Starter,Wood Burning |
| Basement (Y/N) | No |
| Air Conditioning Y/N | Yes |
| Heating Y/N | Yes |
| Window Features | Blinds |
| Fireplace Y/N | Yes |
| Laundry Features | Electric Dryer Hookup,Inside |
| Total Bedrooms | 3 |
| Total Baths | 2 |
| Kitchen Description | Formica Countertops,Pantry,U-Shaped |
Exterior Features
| Exterior Amenities | Rain Gutters |
|---|---|
| Fencing | Chain Link |
| Parking Features | Garage Faces Front |
| Lot Features | Corner Lot |
| Water Source | Public |
| Total Parking | 2 |
| Lot Size Area | 16552.8 |
| Foundation Details | Slab |
| Spa | No |
| Building Area Total | 1572 |
| Lot Size Acres | 0.38 |
| Road Surface Type | Concrete |
| Waterfront Y/N | No |
| Covered Spaces | 2 |
| Road Frontage Type | City Street |
| Horse Y/N | No |
Amenities
- Foreclosure
- Views
- Short Sale
- New Construction
- Adult 55+
- Lease To Own
- No HOA Fees
- Furnished
- Primary On Main
- Air Conditioning
- Seller Finance
- Green
- Fixer Upper
- Horse
- Golf
- Fireplace
- Deck
- Garage
- Basement
- Pool
Property vs Single Family Average in 75501
Price
Taxes
 Cooperative Arkansas REALTORS®l MLS, Inc. All information deemed reliable but not guaranteed. All properties are subject to prior sale, change or withdrawal. Neither listing broker(s) or information provider(s) shall be responsible for any typographical errors, misinformation, misprints and shall be held totally harmless. Listing(s) information is provided for consumer's personal, non-commercial use and may not be used for any purpose other than to identify prospective properties consumers may
 © 2026 Texarkana Board of Realtors All rights reserved. Information deemed to be reliable but not guaranteed. The data relating to real estate for sale on this website comes in part from the Broker Reciprocity Program. Real estate listings held by brokerage firms other than NextHome Realty Advisors are marked with the BR logo and detailed information about them includes the name of the listing brokers. Listing broker has attempted to offer accurate data, but buyers are advised to confirm all
 Longview Association of Realtors® All information deemed reliable but not guaranteed. All properties are subject to prior sale, change or withdrawal. Neither listing broker(s) or information provider(s) shall be responsible for any typographical errors, misinformation, misprints and shall be held totally harmless. Listing(s) information is provided for consumer's personal, non-commercial use and may not be used for any purpose other than to identify prospective properties consumers may be interested
