
Waterfront















Address
1067 Beaver Lake Drive, Texarkana, TX
Price
$ 699,000
Property Attributes
- MLS#206077
- TypeSingle Family
- Listing Status Active
- CountyBOWIE
- CityTexarkana
- AreaT09 Redwater
- NeighborhoodBeaver Lake Estates
- Zip75501
- StyleRanch
- Year Built2001
- Taxes$ 9933
- Price$ 699,000
- Bedrooms4
- Full Bathrooms4
- Half Bathrooms0
- Sqr Footage3615
- Lot Size1.532 Acres
Data Source:
Texarkana MLS (TXMLS)
Property Description
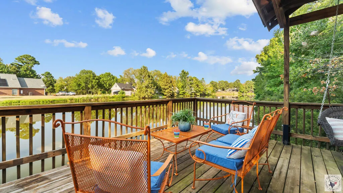
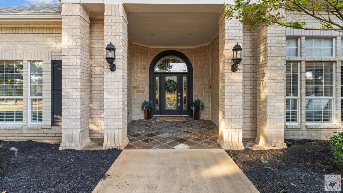
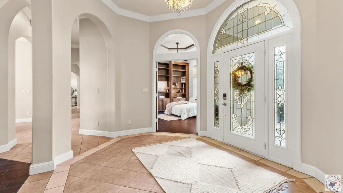
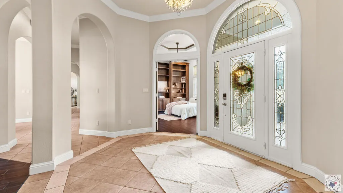
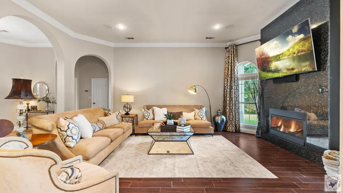
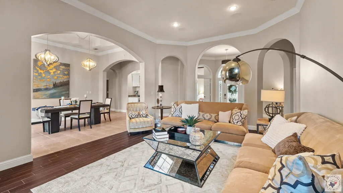
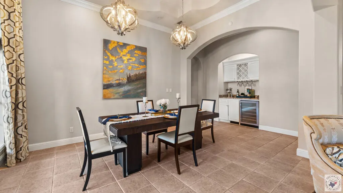
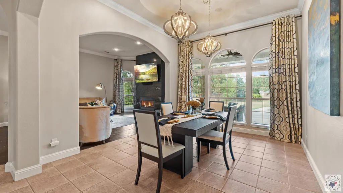
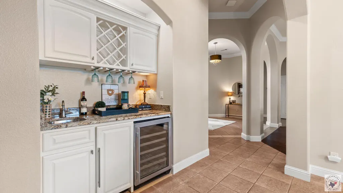
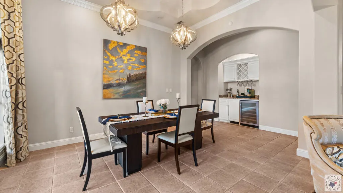
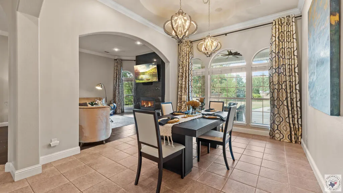
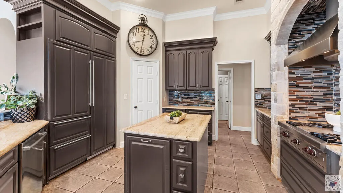
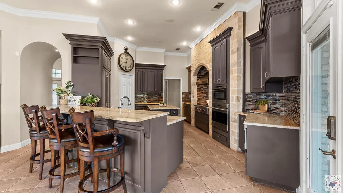
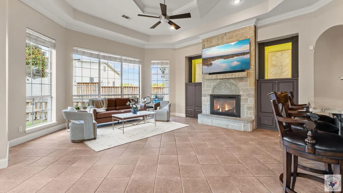
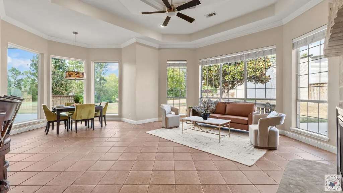
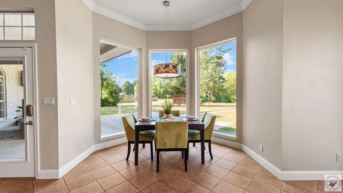
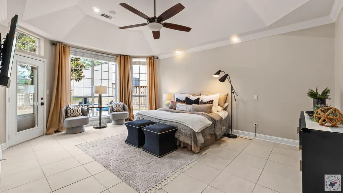
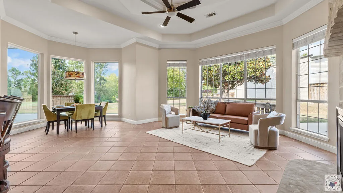
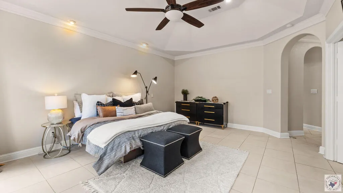
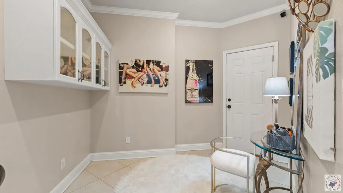
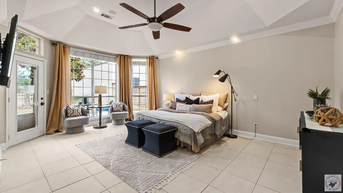
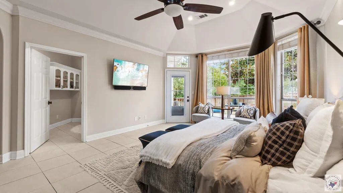
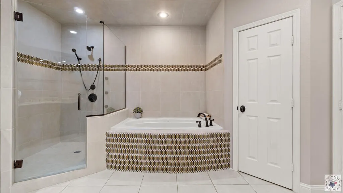
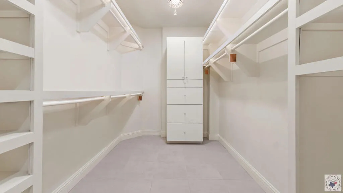
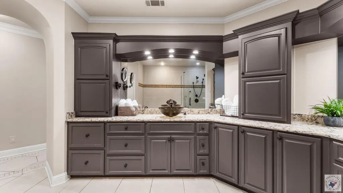
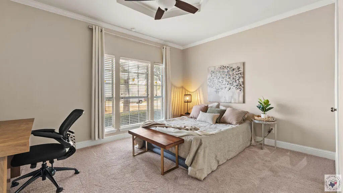
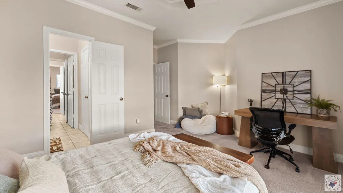
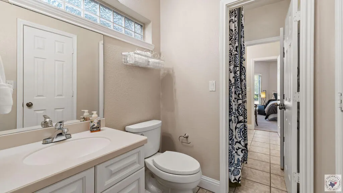
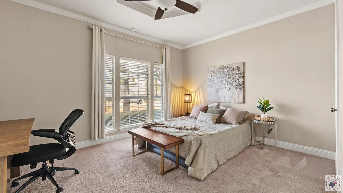
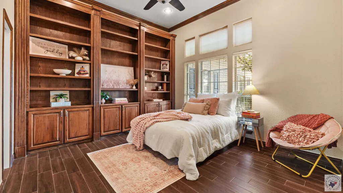
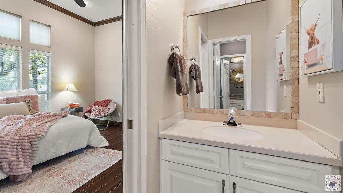
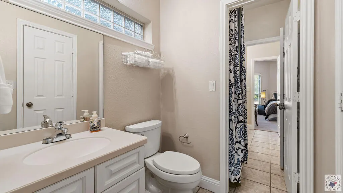
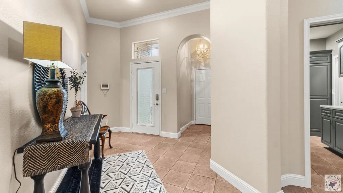
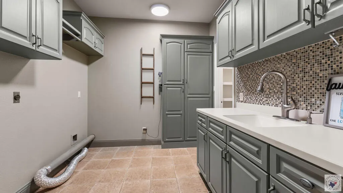
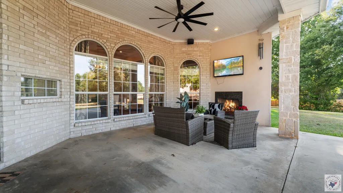
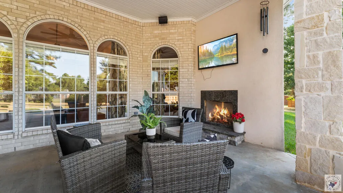
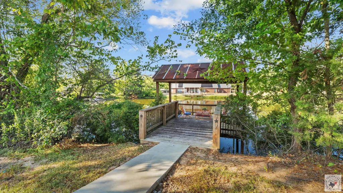
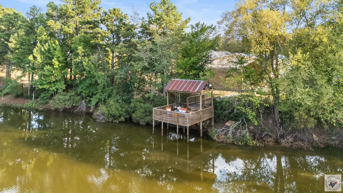
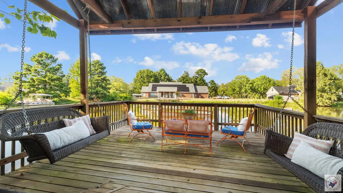
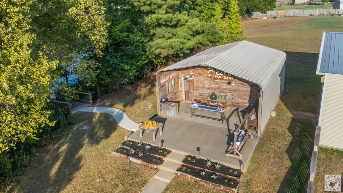
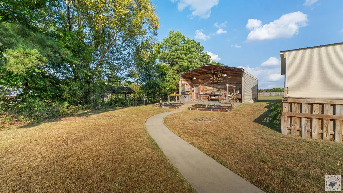
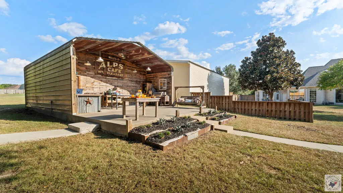
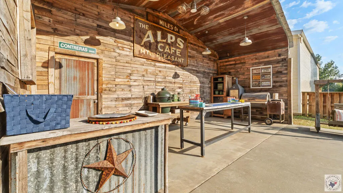
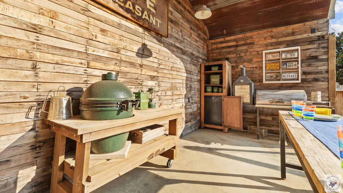
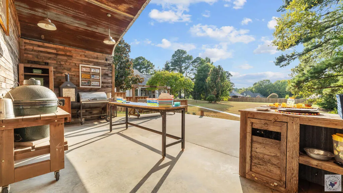
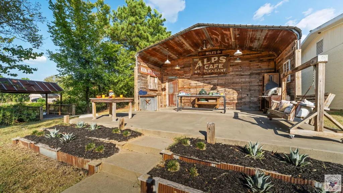
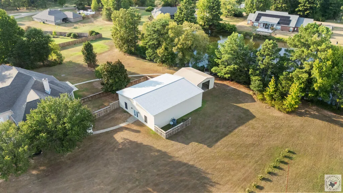
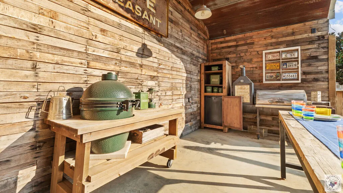
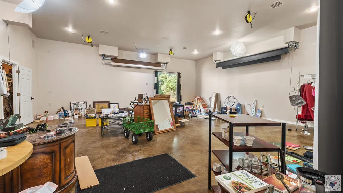
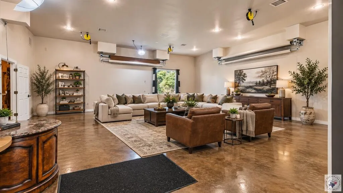
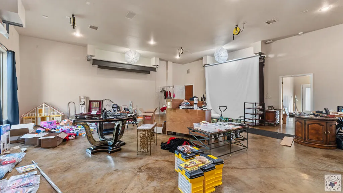
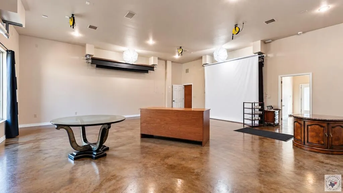
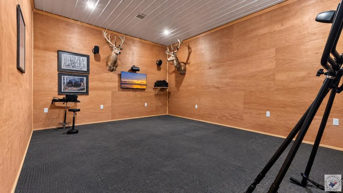
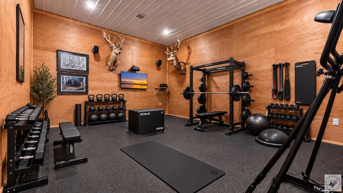
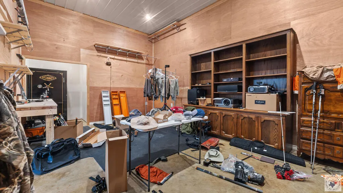
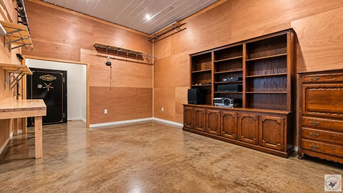
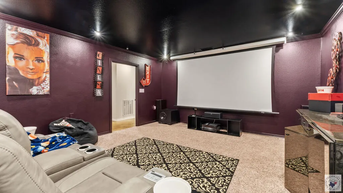
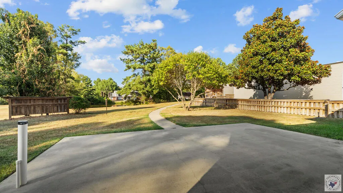
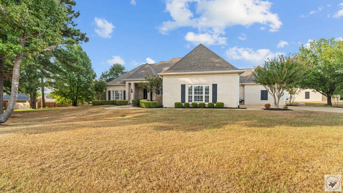
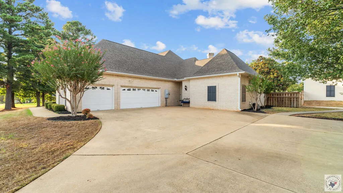
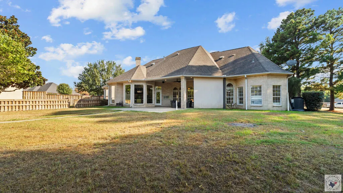
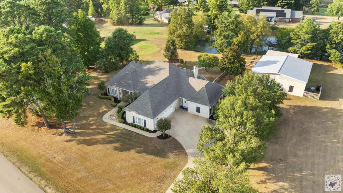
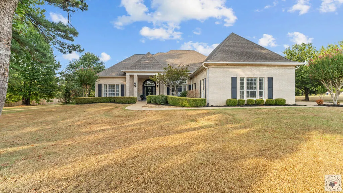
Welcome to 1067 Beaver Lake Drive, a beautiful waterfront property in the desirable Beaver Lake community with approximately 1.5 acres, exceptional entertaining spaces, and one of the most versatile detached buildings you will find. A major highlight is the approximately 40 by 50 heated and cooled shop with a huge open area, media room, gym, hunting room or potential bedroom, a separate room plumbed for a full kitchen, and a half bath already plumbed for a shower, making it easy to convert to a full bath. With so much finished space, it could easily become a guest house, apartment, recreation area, studio, or expanded workshop. The approximately 3,600 square foot main residence offers 4 bedrooms and 3 full baths, two spacious living areas, a large foyer, formal dining, and a wet bar with wine cooler and ice maker. Soaring ceilings, arched openings, abundant natural light, and two fireplaces add warmth and character throughout the home. The kitchen offers a huge pantry, while the laundry room provides tons of storage plus an additional pantry. Two guest bedrooms share a Jack and Jill bath. The fourth room could be used as a bedroom or office with convenient access to a full bath. The private split primary suite has direct access to the back patio, two large closets, and an additional room currently staged as a makeup room that could also serve as a nursery or pet room. Outdoor living is another standout with a covered back patio and fireplace plus an enormous covered cooking and entertaining area featuring a Green Egg, smoker, refrigerator, and room for a crowd. Attached is a 20 by 25 shop with a large overhead door. A path leads to the waterfront dock with two porch swings and seating, perfect for fishing, relaxing, or enjoying coffee at sunrise. Enjoy beautiful lake views, mature trees, abundant storage, and plenty of room to spread out, all in the established Beaver Lake community. This is a property designed for gathering, relaxing, and enjoying lake life.
| Price History | |
|---|---|
| 9/19/2026 | Listed $699,000 |
General Features
| Sewer | Septic Tank |
|---|---|
| Heating | Central,Natural Gas |
| Cooling | Central Air,Electric |
| Utilities | Gas - Centerpoint |
| Possession | Close Of Escrow |
| Roof | Architectural Shingles |
| Appliances | Dishwasher,Electric Oven |
| HOA Fee | 65 |
| Garage Spaces | 4 |
| Patio/Porch Features | Covered,Patio |
| Architectural Style | Ranch |
| Pool Features | None |
| Security Features | Security System |
| Construction Materials | Brick |
| Year Built | 2001 |
| Electric | Electric - AEP Swepco |
| Stories Count | 1 |
| Levels | One |
| Property Subtype | Single Family Residence |
| Tax Year | 2025 |
| Parcel Number | 01290000900 |
| Waterfront Features | Lake,Pond,Waterfront |
| Assoc Fee Paid Per | Annually |
| County | Bowie |
| New Construction | No |
| Property Type | Residential |
| HOA | No |
| Attached Garage | Yes |
| Energy Efficient | Ridge Vent |
| Subdivision Name | Beaver Lake Estates |
| Garage Y/N | Yes |
| Other Structures | Guest House,Outbuilding,Metal,Storage,Workshop |
| Full Baths | 4 |
| Status | Active |
| Directions | Kings Hwy,west on New Boston Rd,left on Tri-state Rd,right on Beaver Lake,home on the right |
| City | Texarkana |
| Disclosures | Owner Disclosure |
| Senior Community Y/N | No |
| High School District | Redwater |
| MLS Area | T09 Redwater |
| Lot Size Units | Acres |
| Lot Size Square Feet | 66733.92 |
| Carport Y/N | No |
| Property Attached Y/N | No |
| Tax Annual Amount | 9933.06 |
| Home Warranty Y/N | No |
| Concessions | No |
| Lease Considered Y/N | No |
| Virtual Tour | https://tour.usamls.net/1067-Beaver-Lake-Drive-Texarkana-TX-75501/unbranded |
| Building Area Units | Square Feet |
| Living Area Units | Square Feet |
| Standard Status | Active |
| Middle/Junior School District | Redwater |
| Elementary School District | Redwater |
| Tax Lot | 10 |
| Legal Description | BEAVER LAKE ESTATES LOT 10 W 1/2 9 2024-7095 08/02/24 BLK/TRACT 2 1.532 ACRES |
| Freehold | BBO,IDX |
Interior Features
| Interior Amenities | Bookcases,High Ceilings,Wet Bar,Ceiling Fan(s) |
|---|---|
| Flooring | Carpet,Ceramic Tile,Luxury Vinyl,Plank |
| Total Fireplaces | 2 |
| Fireplace Features | Gas Log,Ventless |
| Basement (Y/N) | No |
| Air Conditioning Y/N | Yes |
| Heating Y/N | Yes |
| Window Features | Blinds,Drapes,Shutters,Double Pane Windows |
| Fireplace Y/N | Yes |
| Laundry Features | Electric Dryer Hookup,Inside,Washer Hookup |
| Total Bedrooms | 4 |
| Total Baths | 4 |
| Kitchen Description | Granite Counters,Kitchen Island,Pantry |
Exterior Features
| Exterior Amenities | Barbecue,Dock,Rain Gutters,Storage |
|---|---|
| Fencing | Privacy,Wood |
| Parking Features | Attached,Boat,Detached,Garage Door Opener,Garage Faces Side,RV Access/Parking,Workshop in Garage |
| Lot Features | Lake on Lot,Pond on Lot |
| Water Source | Public |
| Total Parking | 4 |
| Lot Size Area | 1.532 |
| Foundation Details | Slab |
| Spa | No |
| Building Area Total | 3615 |
| Lot Size Acres | 1.532 |
| Road Surface Type | Concrete,Paved |
| Waterfront Y/N | Yes |
| Covered Spaces | 4 |
| Horse Y/N | No |
Amenities
- Foreclosure
- Views
- Short Sale
- New Construction
- Adult 55+
- Lease To Own
- No HOA Fees
- Furnished
- Primary On Main
- Air Conditioning
- Seller Finance
- Green
- Fixer Upper
- Horse
- Golf
- Fireplace
- Deck
- Garage
- Basement
- Pool
Property vs Single Family Average in 75501
Price
Taxes
Year Built
 Cooperative Arkansas REALTORS®l MLS, Inc. All information deemed reliable but not guaranteed. All properties are subject to prior sale, change or withdrawal. Neither listing broker(s) or information provider(s) shall be responsible for any typographical errors, misinformation, misprints and shall be held totally harmless. Listing(s) information is provided for consumer's personal, non-commercial use and may not be used for any purpose other than to identify prospective properties consumers may
 © 2026 Texarkana Board of Realtors All rights reserved. Information deemed to be reliable but not guaranteed. The data relating to real estate for sale on this website comes in part from the Broker Reciprocity Program. Real estate listings held by brokerage firms other than NextHome Realty Advisors are marked with the BR logo and detailed information about them includes the name of the listing brokers. Listing broker has attempted to offer accurate data, but buyers are advised to confirm all
 Longview Association of Realtors® All information deemed reliable but not guaranteed. All properties are subject to prior sale, change or withdrawal. Neither listing broker(s) or information provider(s) shall be responsible for any typographical errors, misinformation, misprints and shall be held totally harmless. Listing(s) information is provided for consumer's personal, non-commercial use and may not be used for any purpose other than to identify prospective properties consumers may be interested
