
New Construction - Eco Friendly
Address
152 Corley Cir., Wake Village, TX
Price
$ 346,180
Property Attributes
- MLS#205177
- TypeSingle Family
- Listing Status Active
- CountyBOWIE
- CityWake Village
- AreaT06 Wake Village
- NeighborhoodKings Way Phase III
- Zip75501
- StyleContemporary
- Year Built2026
- Taxes$ 387
- Price$ 346,180
- Bedrooms3
- Full Bathrooms2
- Half Bathrooms1
- Sqr Footage1822
- Lot Size0.32 Acres
Data Source:
Texarkana MLS (TXMLS)
Property Description
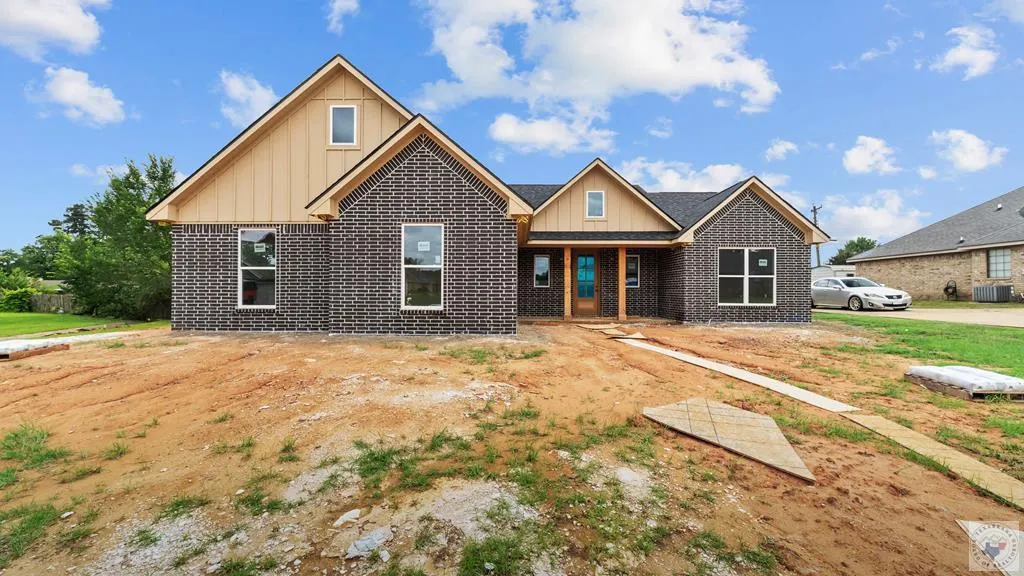
Modern farmhouse-inspired new construction by TDT Homes offering exceptional curb appeal, quality craftsmanship, and a thoughtfully designed floor plan in Wake Village. Situated on a spacious 0.32-acre lot within Texarkana ISD, this 3-bedroom, 2.5-bath home offers 1,822 square feet of comfortable living space with a desirable open-concept design. The striking dark brick exterior is complemented by warm board-and-batten accents, natural wood columns, and a beautiful wood front door, creating a memorable first impression. Inside, buyers will enjoy modern finishes, spacious living areas, and a layout designed for both everyday living and entertaining. The home features luxury vinyl plank flooring, granite countertops, a covered front porch, covered back patio, and knotty pine ceilings that add warmth and character to the outdoor living spaces. A two-car garage and energy-efficient construction provide the convenience and peace of mind buyers are seeking in today's market. Built by TDT Homes under the mentorship of respected local builder Kenneth Gibson of SCT Builders Group, this home offers the rare combination of modern style, quality construction, and outstanding value. Estimated completion September 2026.
| Price History | |
|---|---|
| 6/1/2026 | Listed $346,180 |
General Features
| Sewer | Public Sewer |
|---|---|
| Heating | Central |
| Cooling | Central Air |
| Utilities | Cable Available,Gas - Summit Utilities,Internet Available |
| Possession | Close Of Escrow |
| Roof | Architectural Shingles |
| Appliances | Dishwasher,Disposal,Electric Oven,Exhaust Fan,Free-Standing Range,Gas Cooktop,Gas Range,Microwave,Oven,Range,Refrigerator,Self Cleaning Oven,Tankless Water Heater,Vented Exhaust Fan,Water Heater |
| Garage Spaces | 2 |
| Patio/Porch Features | Covered,Patio,Porch |
| Architectural Style | Contemporary |
| Pool Features | None |
| Construction Materials | Brick |
| Year Built | 2026 |
| Electric | Electric - Bowie-Cass |
| Stories Count | 1 |
| Levels | One |
| Property Subtype | Single Family Residence |
| Tax Year | 2026 |
| Parcel Number | 12587001700 |
| County | Bowie |
| New Construction | Yes |
| Property Type | Residential |
| HOA | No |
| Attached Garage | Yes |
| Subdivision Name | Kings Way Phase III |
| Garage Y/N | Yes |
| Other Structures | None |
| Full Baths | 2 |
| Status | Active |
| Directions | Kings Hwy to Kings Way to Corley Cir. |
| City | Wake Village |
| Senior Community Y/N | No |
| High School District | TISD |
| MLS Area | T06 Wake Village |
| Lot Size Units | Square Feet |
| Lot Size Square Feet | 13939.2 |
| Carport Y/N | No |
| Property Attached Y/N | No |
| Tax Annual Amount | 387.77 |
| Home Warranty Y/N | No |
| Concessions | No |
| Lease Considered Y/N | No |
| Building Area Units | Square Feet |
| Living Area Units | Square Feet |
| Standard Status | Active |
| Middle/Junior School District | TISD |
| Elementary School District | TISD |
| Tax Lot | 12 |
| Legal Description | KINGSWAY SUB PHASE III LOT 12 2025-4066 04/28/25 BLK/TRACT 5 0.324 ACRES |
| Freehold | BBO,IDX |
Interior Features
| Interior Amenities | High Ceilings,Sheet Rock Walls,Ceiling Fan(s) |
|---|---|
| Flooring | Luxury Vinyl |
| Fireplace Features | None |
| Basement (Y/N) | No |
| Air Conditioning Y/N | Yes |
| Heating Y/N | Yes |
| Fireplace Y/N | No |
| Half Baths | 1 |
| Laundry Features | Electric Dryer Hookup,Inside,Washer Hookup |
| Total Bedrooms | 3 |
| Total Baths | 3 |
| Kitchen Description | Granite Counters |
Exterior Features
| Exterior Amenities | Rain Gutters |
|---|---|
| Fencing | None |
| Parking Features | Attached,Garage Faces Side |
| Water Source | Public |
| Total Parking | 2 |
| Lot Size Area | 13939.2 |
| Foundation Details | Slab |
| Spa | No |
| Building Area Total | 1822 |
| Lot Size Acres | 0.32 |
| Road Surface Type | Paved |
| Waterfront Y/N | No |
| Covered Spaces | 2 |
| Road Frontage Type | City Street |
| Horse Y/N | No |
Amenities
- Foreclosure
- Views
- Short Sale
- New Construction
- Adult 55+
- Lease To Own
- No HOA Fees
- Furnished
- Primary On Main
- Air Conditioning
- Seller Finance
- Green
- Fixer Upper
- Horse
- Golf
- Fireplace
- Deck
- Garage
- Basement
- Pool
Property vs Single Family Average in 75501
Price
Taxes
Year Built
Visits
 Cooperative Arkansas REALTORS®l MLS, Inc. All information deemed reliable but not guaranteed. All properties are subject to prior sale, change or withdrawal. Neither listing broker(s) or information provider(s) shall be responsible for any typographical errors, misinformation, misprints and shall be held totally harmless. Listing(s) information is provided for consumer's personal, non-commercial use and may not be used for any purpose other than to identify prospective properties consumers may
 © 2026 Texarkana Board of Realtors All rights reserved. Information deemed to be reliable but not guaranteed. The data relating to real estate for sale on this website comes in part from the Broker Reciprocity Program. Real estate listings held by brokerage firms other than NextHome Realty Advisors are marked with the BR logo and detailed information about them includes the name of the listing brokers. Listing broker has attempted to offer accurate data, but buyers are advised to confirm all
 Longview Association of Realtors® All information deemed reliable but not guaranteed. All properties are subject to prior sale, change or withdrawal. Neither listing broker(s) or information provider(s) shall be responsible for any typographical errors, misinformation, misprints and shall be held totally harmless. Listing(s) information is provided for consumer's personal, non-commercial use and may not be used for any purpose other than to identify prospective properties consumers may be interested
