



Address
588 Lr 43, Ashdown, AR
Price
$ 279,000
Property Attributes
- MLS#205165
- TypeSingle Family
- Listing Status Active
- CountyLITTLE RIVER
- CityAshdown
- AreaA11 Little River County
- NeighborhoodOut of Area Arkansas
- Zip71822
- StyleRanch,Traditional
- Year Built2000
- Taxes$ 1134
- Price$ 279,000
- Bedrooms3
- Full Bathrooms2
- Half Bathrooms0
- Sqr Footage1855
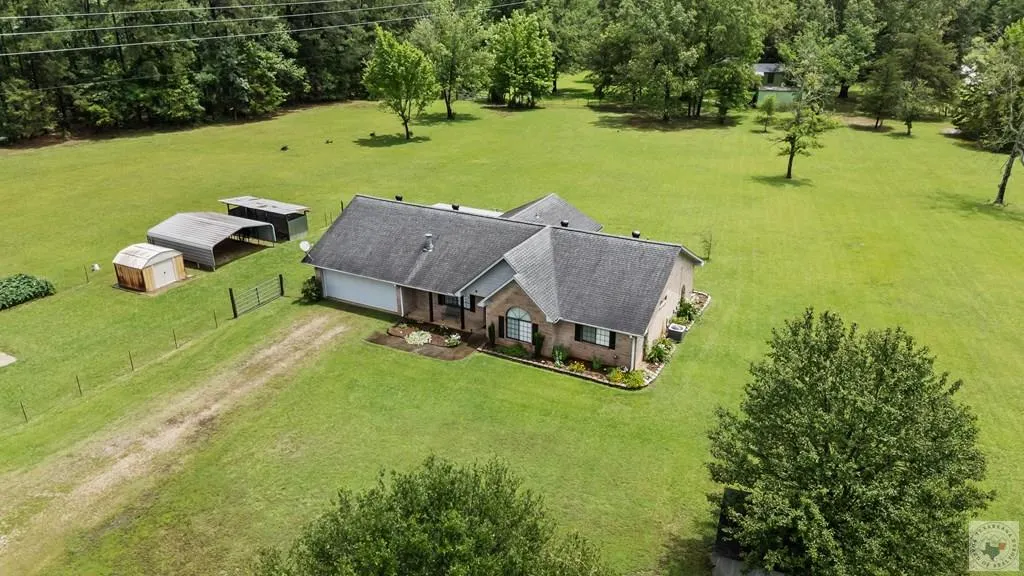
- Lot Size5.45 Acres
Data Source:
Texarkana MLS (TXMLS)
Property Description
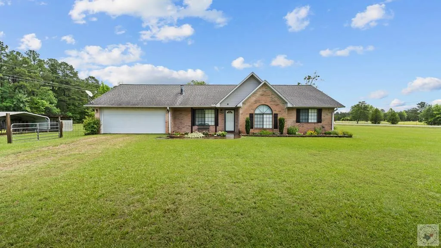
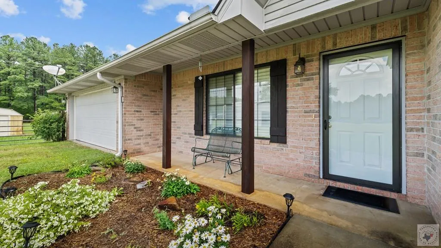
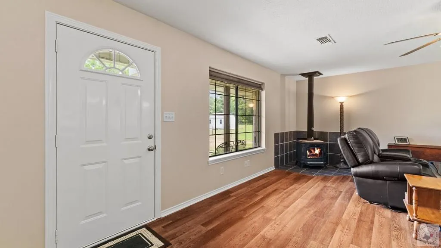
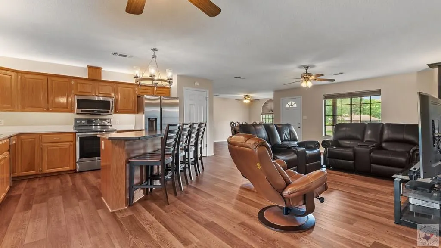
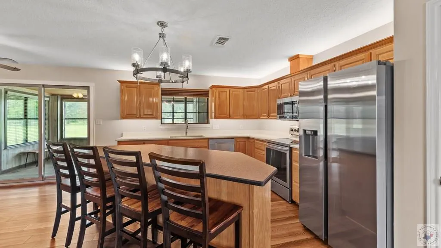
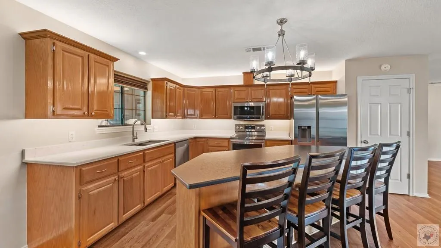
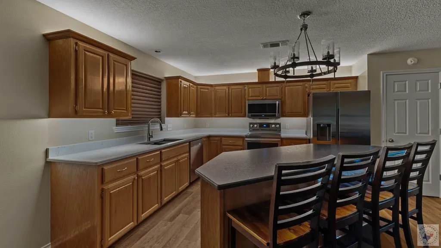
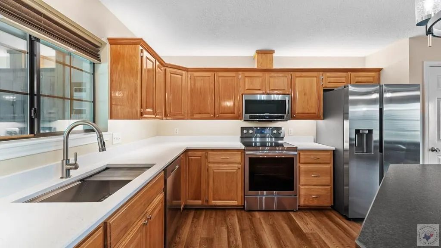
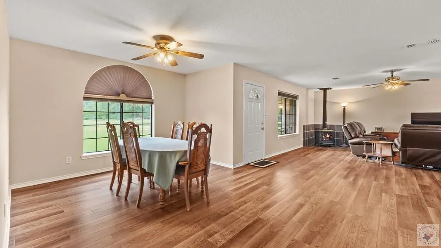
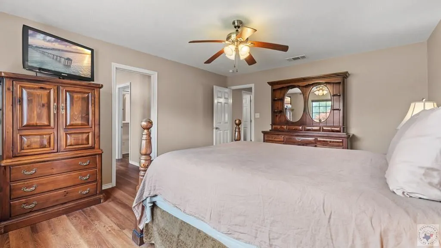
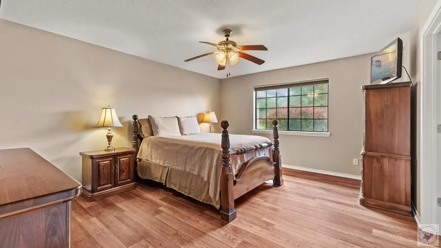
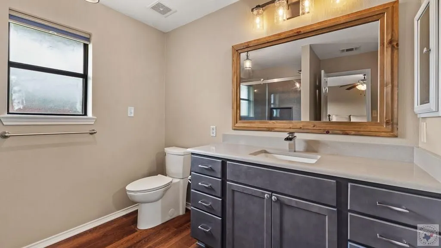
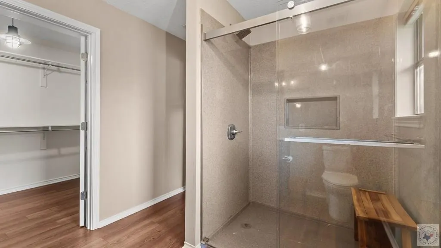
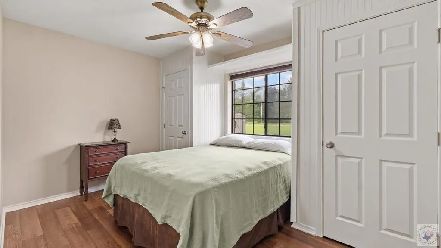
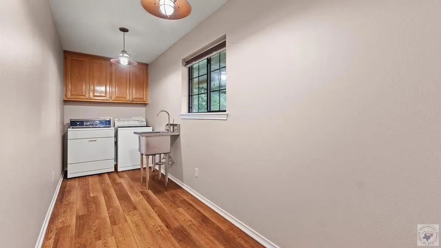
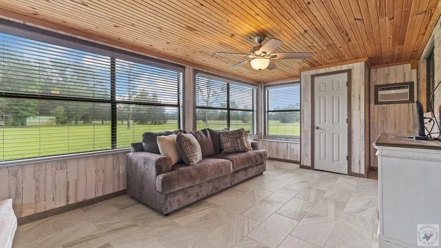
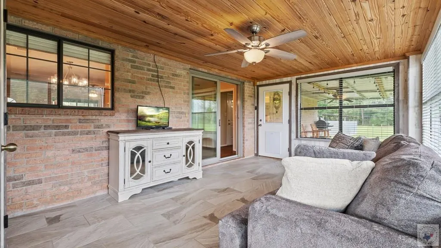
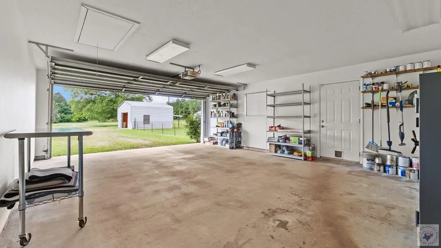
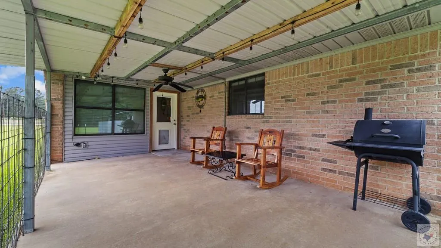
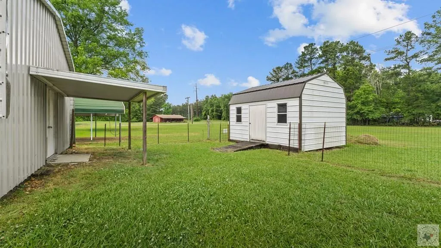
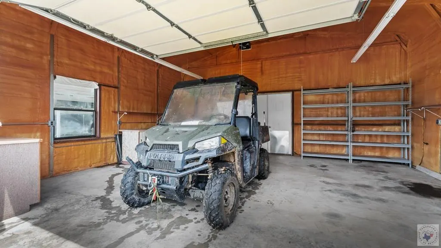
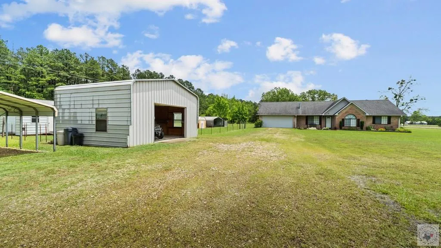
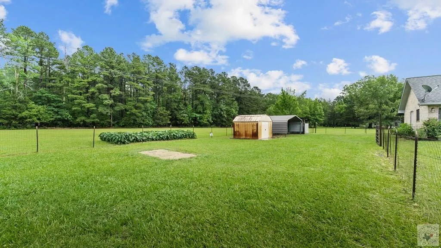
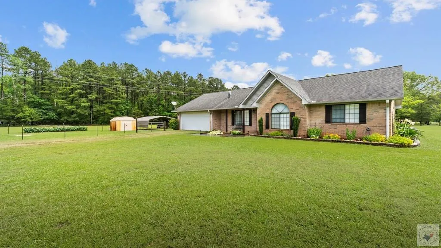
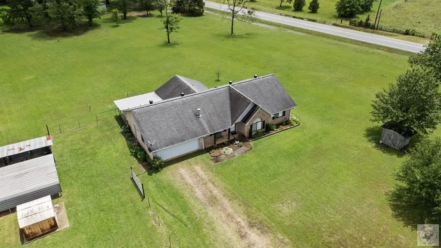
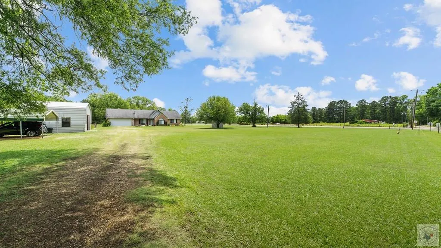
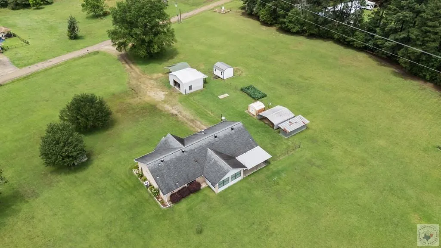
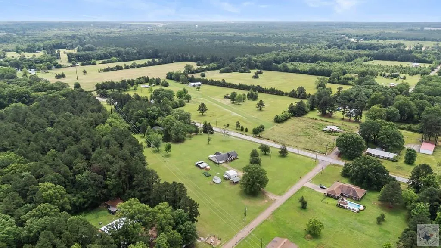
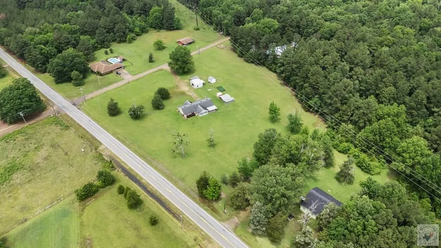
Fully renovated home on 5.27 acres just outside of Ashdown, offering space, privacy, and flexibility in a setting that is increasingly hard to find. The 1,860 square foot open concept layout was thoughtfully updated in 2021 from the floors to the ceiling. Inside, you will find luxury vinyl plank flooring, upgraded lighting throughout, and a kitchen designed with both function and style in mind, featuring quartz and granite countertops, a Ruvati kitchen sink, dimmable cabinet lighting, and updated appliances. Bathrooms have been completely refreshed with Kohler fixtures, custom mirrors, and an Onyx master shower with Dreamline glass doors. The primary closet has also been expanded to create a more comfortable, usable space. The home is recognized as a three bedroom, with one "bedroom" offering flexibility for use as a guest room, office, sunroom, or additional living area. Outside, the property opens up with four outbuildings and over five acres, providing room to work, store, expand, or simply enjoy the setting. Cedar front porch posts and established perennial landscaping add a finished, welcoming feel. Located within easy reach of Millwood Lake and the Little River Wildlife Management Area, the property supports a strong outdoor lifestyle with fishing, hunting, and recreation nearby. A hunting lease just down the road adds to the appeal. Additional features include two installed safes, one interior 12 gun safe and a 36 gun safe in the garage. Clean, updated, and completely move in ready, this is a rare find in the Ashdown area.
| Price History | |
|---|---|
| 5/29/2026 | Listed $290,000 |
| 7/28/2026 | 4$279,000 |
General Features
| Sewer | Septic Tank |
|---|---|
| Heating | Central,Electric |
| Cooling | Central Air,Electric |
| Utilities | Internet Available,Internet Connected,Other,Water Available |
| Possession | Close Of Escrow |
| Roof | Architectural Shingles |
| Appliances | Disposal,Dryer,Electric Range,Electric Water Heater,Exhaust Fan,Microwave,Refrigerator,Self Cleaning Oven,Washer |
| Garage Spaces | 2 |
| Patio/Porch Features | Covered,Patio,Porch |
| Architectural Style | Ranch,Traditional |
| Security Features | Carbon Monoxide Detector(s) |
| Construction Materials | Brick,Frame,Vinyl Siding |
| Year Built | 2000 |
| Electric | Electric - REA |
| Stories Count | 1 |
| Levels | One |
| Property Subtype | Single Family Residence |
| Tax Year | 2025 |
| Parcel Number | 00102907000 |
| County | Little River |
| New Construction | No |
| Property Type | Residential |
| HOA | No |
| Attached Garage | Yes |
| Energy Efficient | Ridge Vent |
| Subdivision Name | Out of Area Arkansas |
| Garage Y/N | Yes |
| Green Energy Generation | Wind |
| Other Structures | Outbuilding,Metal,Storage,Workshop |
| Full Baths | 2 |
| Status | Active |
| Directions | Take Hwy 59/N State Line toward Ashdown for 18 miles,turn left on Hwy 108/Stone Rd,in 1.3 mi turn right on Little River 43,588 is on the right. Corner Lot. |
| City | Ashdown |
| Disclosures | Owner Disclosure |
| Senior Community Y/N | No |
| High School District | Ashdown |
| MLS Area | A11 Little River County |
| Lot Size Units | Acres |
| Lot Size Square Feet | 237402 |
| Carport Spaces | 2 |
| Carport Y/N | Yes |
| Property Attached Y/N | No |
| Tax Annual Amount | 1134 |
| Home Warranty Y/N | No |
| Concessions | No |
| Lease Considered Y/N | No |
| Virtual Tour | https://tour.usamls.net/588-Lr-43-Ashdown-AR-71822/unbranded |
| Building Area Units | Square Feet |
| Living Area Units | Square Feet |
| Standard Status | Active |
| Middle/Junior School District | Ashdown |
| Elementary School District | Ashdown |
| Tax Lot | N/A |
| Legal Description | S PT LT 3 SW SW |
| Freehold | BBO,IDX |
Interior Features
| Interior Amenities | Attic Stairs,H/S Detector,Sheet Rock Walls,Ceiling Fan(s),Smart Thermostat |
|---|---|
| Flooring | Ceramic Tile,Luxury Vinyl |
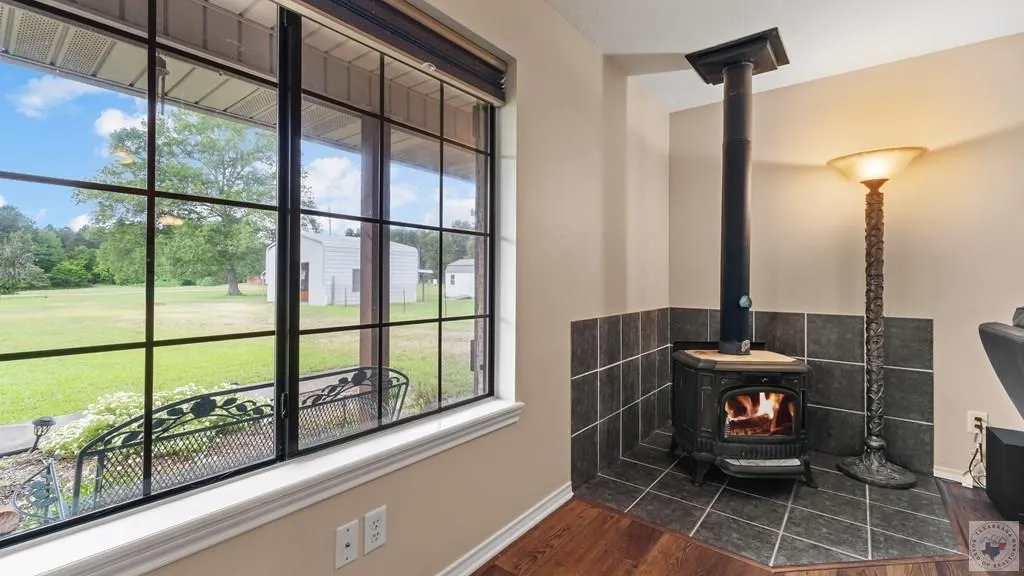
| Fireplace Features | Wood Burning Stove |
| Basement (Y/N) | No |
| Air Conditioning Y/N | Yes |
| Heating Y/N | Yes |
| Window Features | Blinds,Thermopane Windows |
| Fireplace Y/N | Yes |
| Laundry Features | Electric Dryer Hookup,Inside,Washer Hookup |
| Total Bedrooms | 3 |
| Total Baths | 2 |
| Kitchen Description | Granite Counters,Kitchen Island,L-Shaped,Pantry,Quartz Counters |
Exterior Features
| Exterior Amenities | Rain Gutters,Lighting,Storage |
|---|---|
| Fencing | Barbed Wire |
| Parking Features | Attached,Detached Carport,Garage Faces Front |
| Lot Features | Corner Lot |
| Water Source | Public |
| Total Parking | 4 |
| Lot Size Area | 5.45 |
| Foundation Details | Slab |
| Spa | No |
| Building Area Total | 1855 |
| Lot Size Acres | 5.45 |
| Road Surface Type | Gravel,Natural,Paved |
| Waterfront Y/N | No |
| Covered Spaces | 4 |
| Door Features | Storm Door(s) |
| Road Frontage Type | County Road |
| Other Equipment | Satellite Dish |
| Horse Y/N | No |
Amenities
- Foreclosure
- Views
- Short Sale
- New Construction
- Adult 55+
- Lease To Own
- No HOA Fees
- Furnished
- Primary On Main
- Air Conditioning
- Seller Finance
- Green
- Fixer Upper
- Horse
- Golf
- Fireplace
- Deck
- Garage
- Basement
- Pool
Property vs Single Family Average in 71822
Price
Taxes
Year Built
Visits
In The Neighborhood
Seller Financing
Out of Area-Arkansas
$ 289,500
- Type
- Single Family
- Size
- 1,150 SqFt
- Rooms
- 2 Beds + 2 Baths
 Cooperative Arkansas REALTORS®l MLS, Inc. All information deemed reliable but not guaranteed. All properties are subject to prior sale, change or withdrawal. Neither listing broker(s) or information provider(s) shall be responsible for any typographical errors, misinformation, misprints and shall be held totally harmless. Listing(s) information is provided for consumer's personal, non-commercial use and may not be used for any purpose other than to identify prospective properties consumers may
 © 2026 Texarkana Board of Realtors All rights reserved. Information deemed to be reliable but not guaranteed. The data relating to real estate for sale on this website comes in part from the Broker Reciprocity Program. Real estate listings held by brokerage firms other than NextHome Realty Advisors are marked with the BR logo and detailed information about them includes the name of the listing brokers. Listing broker has attempted to offer accurate data, but buyers are advised to confirm all
 Longview Association of Realtors® All information deemed reliable but not guaranteed. All properties are subject to prior sale, change or withdrawal. Neither listing broker(s) or information provider(s) shall be responsible for any typographical errors, misinformation, misprints and shall be held totally harmless. Listing(s) information is provided for consumer's personal, non-commercial use and may not be used for any purpose other than to identify prospective properties consumers may be interested
