
Price Reduction




Address
301 San Janinto St, Maud, TX
Price
$ 355,000
Property Attributes
- MLS#201962
- TypeSingle Family
- Listing Status Active
- CountyBOWIE
- CityMaud
- AreaT16 Maud
- NeighborhoodJS Herring
- Zip75567
- StyleRanch
- Year Built2001
- Taxes$ 4389
- Price$ 355,000
- Bedrooms3
- Full Bathrooms2
- Half Bathrooms0
- Sqr Footage2155
- Lot Size0.4 Acres
Data Source:
Texarkana MLS (TXMLS)
Property Description
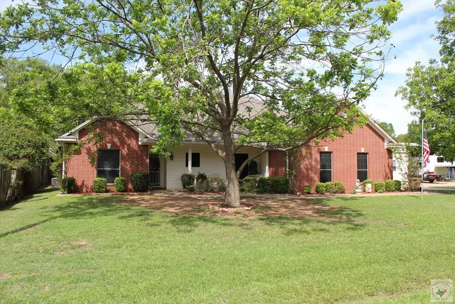
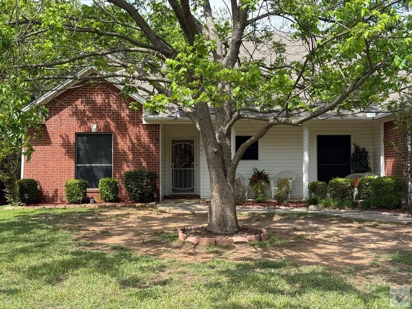
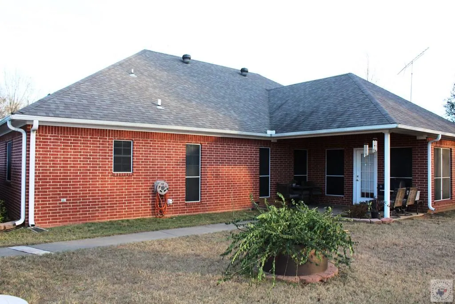
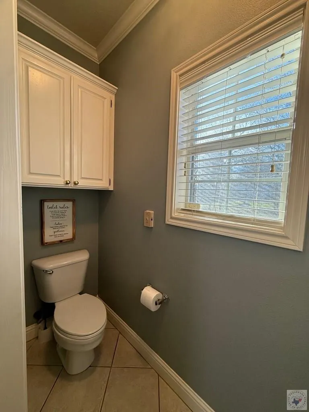
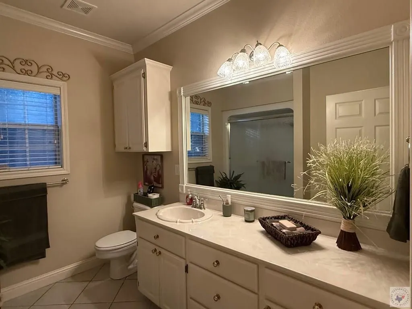
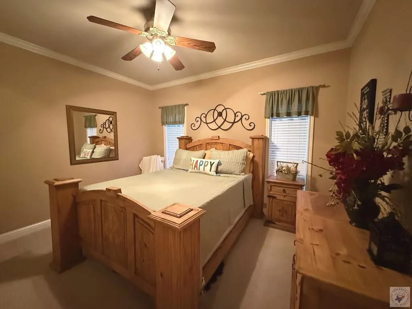
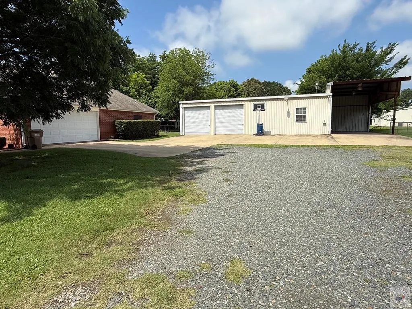
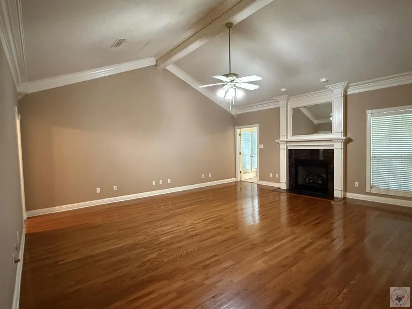
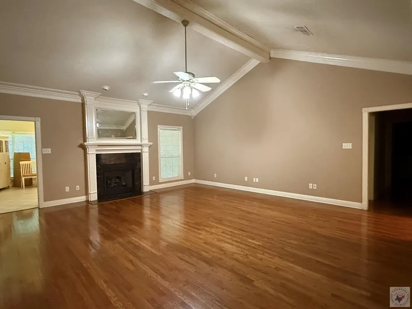
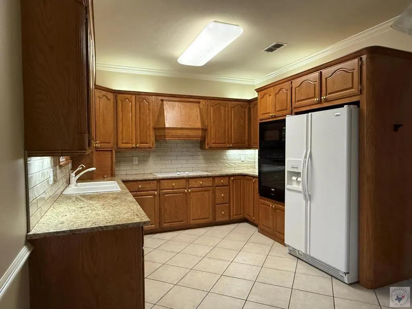
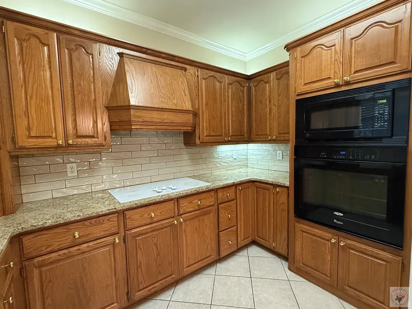
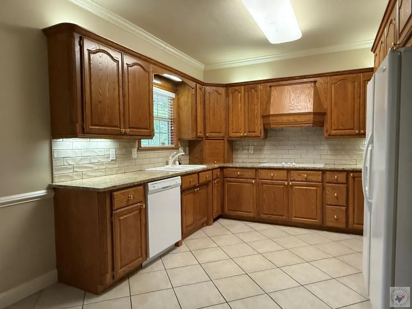
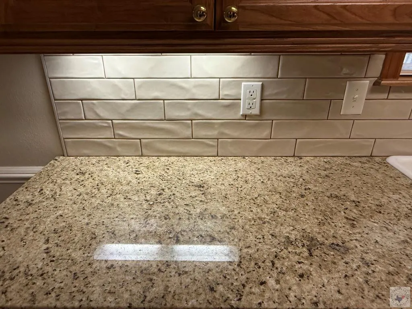
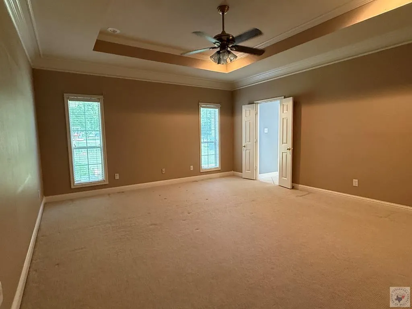
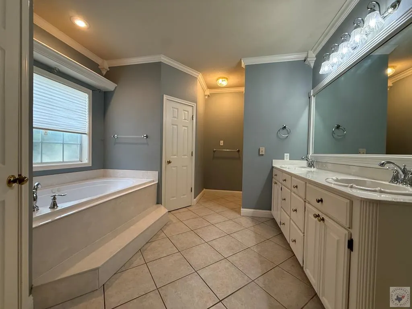
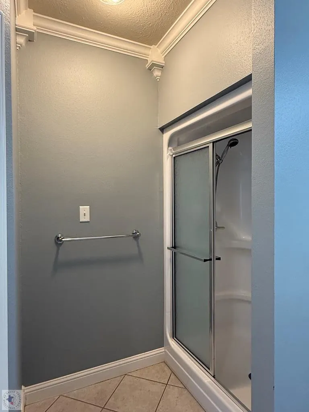
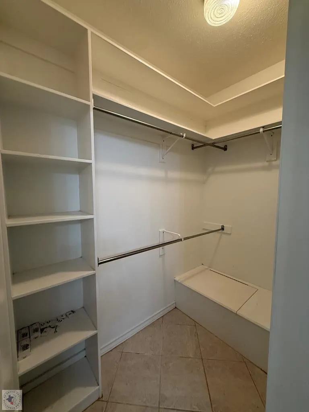
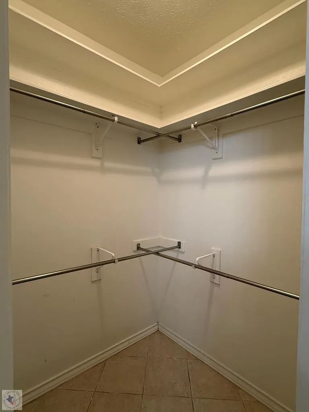
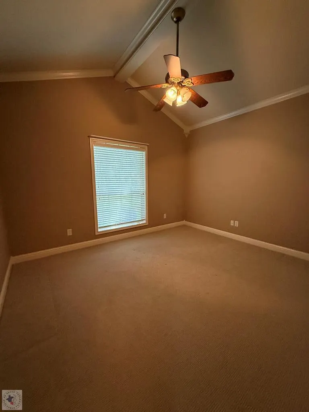
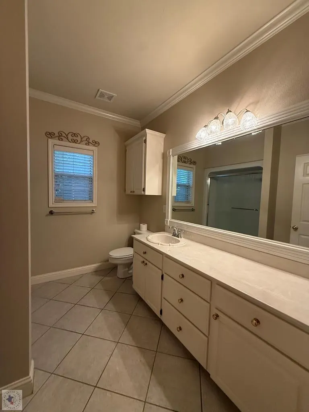
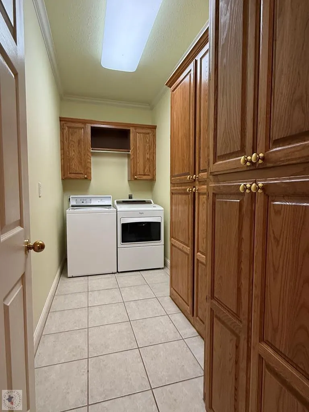
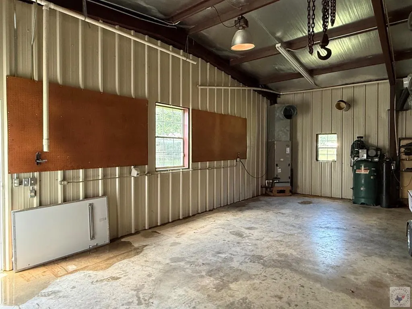
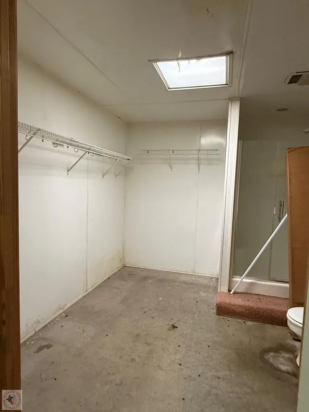
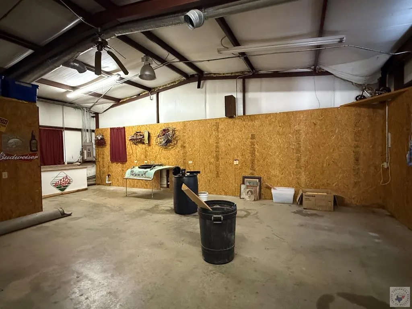
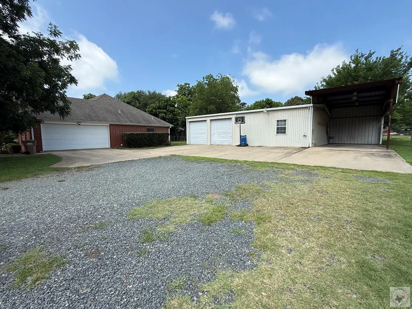
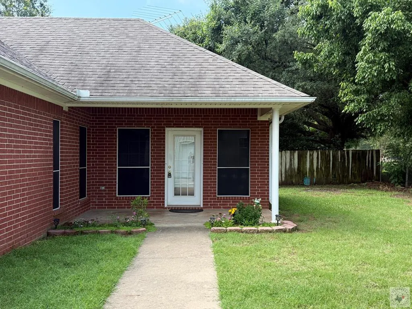
Beautiful Brick Home on 0.40 Acres in Maud, TX Welcome to this well-maintained brick home nestled on a spacious 0.40-acre lot in Maud, TX. Built in 2001, this property offers approximately 2,155 sq ft of living space with a thoughtfully designed layout and inviting features throughout. The home includes 3 bedrooms, 2 full baths, and a two-car garage. The large living area boasts vaulted ceilings, hardwood flooring, and a cozy gas log fireplace, creating a warm and welcoming atmosphere. Just off the living area is a dedicated home office, perfect for working from home, complete with custom built-ins and a bar sink. The kitchen is designed for both function and style, featuring abundant cabinetry, beautiful granite countertops, and all kitchen appliances included. A split-bedroom arrangement provides added privacy for the primary suite. The primary bathroom is a relaxing retreat, offering double vanities, a whirlpool tub, a separate shower, and two walk-in closets. Exterior features include solar shades, a sprinkler system for the front flower beds, and plenty of space to enjoy the outdoors. A standout feature of this property is the large shop with two bays for your toys or equipment, plus approximately 800 sq ft of additional living space with a full bathroom and washer/dryer hookups—ideal for guests, a game room, or an entertainment area. An RV cover with hookups adds even more convenience. Enjoy the best of country living with an easy commute to Texarkana, TX for major shopping and dining, along with quick access to Wright Patman Lake for recreation. This versatile property offers space, comfort, and functionality—don't miss your opportunity to make it yours!
| Price History | |
|---|---|
| 1/13/2026 | Listed $405,000 |
| 3/18/2026 | 3$395,000 |
| 8/3/2026 | 5$379,000 |
| 9/15/2026 | 7$355,000 |
General Features
| Sewer | Public Sewer |
|---|---|
| Heating | Central |
| Cooling | Central Air |
| Utilities | Propane |
| Possession | See Remarks |
| Roof | Architectural Shingles |
| Appliances | Dishwasher,Electric Cooktop,Electric Oven,Electric Water Heater,Exhaust Fan,Refrigerator |
| Garage Spaces | 2 |
| Patio/Porch Features | Covered |
| Architectural Style | Ranch |
| Construction Materials | Brick,Concrete,Shingle Siding |
| Year Built | 2001 |
| Electric | Electric - AEP Swepco |
| Stories Count | 1 |
| Levels | One |
| Property Subtype | Single Family Residence |
| Parcel Number | 10560034202 |
| County | Bowie |
| New Construction | No |
| Property Type | Residential |
| HOA | No |
| Attached Garage | Yes |
| Subdivision Name | JS Herring |
| Garage Y/N | Yes |
| Other Structures | Workshop |
| Full Baths | 2 |
| Status | Active |
| Directions | Take hwy 67 to maud turn south on hwy 8 turn left on Holly then left on San Jacinto house on the left |
| City | Maud |
| Disclosures | Owner Disclosure |
| Senior Community Y/N | No |
| High School District | Maud |
| MLS Area | T16 Maud |
| Lot Size Units | Square Feet |
| Lot Size Square Feet | 17424 |
| Carport Y/N | No |
| Spa Features | Bath |
| Property Attached Y/N | No |
| Tax Annual Amount | 4389.53 |
| Home Warranty Y/N | No |
| Concessions | No |
| Lease Considered Y/N | No |
| Virtual Tour | https://tour.usamls.net/301-San-Janinto-St-Maud-TX-75567/unbranded |
| Building Area Units | Square Feet |
| Living Area Units | Square Feet |
| Standard Status | Active |
| Middle/Junior School District | Maud |
| Elementary School District | Maud |
| Legal Description | JS Herring A-263 Block 330 |
| Freehold | BBO,IDX |
Interior Features
| Interior Amenities | High Ceilings,Sheet Rock Walls,Wet Bar |
|---|---|
| Flooring | Carpet,Tile,Wood |
| Total Fireplaces | 1 |
| Fireplace Features | Gas Log |
| Basement (Y/N) | No |
| Air Conditioning Y/N | Yes |
| Heating Y/N | Yes |
| Window Features | Blinds |
| Fireplace Y/N | Yes |
| Laundry Features | Electric Dryer Hookup,Inside,Washer Hookup |
| Total Bedrooms | 3 |
| Total Baths | 2 |
| Kitchen Description | Granite Counters,U-Shaped |
Exterior Features
| Exterior Amenities | Sprinkler System |
|---|---|
| Fencing | Chain Link,Partial,Wood |
| Parking Features | Attached,Garage Door Opener,Garage Faces Side,RV Access/Parking |
| Water Source | Public |
| Total Parking | 2 |
| Lot Size Area | 17424 |
| Foundation Details | Slab |
| Spa | No |
| Building Area Total | 2155 |
| Lot Size Acres | 0.4 |
| Road Surface Type | Concrete,Gravel |
| Waterfront Y/N | No |
| Covered Spaces | 2 |
| Road Frontage Type | City Street |
| Horse Y/N | No |
Amenities
- Foreclosure
- Views
- Short Sale
- New Construction
- Adult 55+
- Lease To Own
- No HOA Fees
- Furnished
- Primary On Main
- Air Conditioning
- Seller Finance
- Green
- Fixer Upper
- Horse
- Golf
- Fireplace
- Deck
- Garage
- Basement
- Pool
Property vs Single Family Average in 75567
Price
Taxes
Year Built
Visits
 Cooperative Arkansas REALTORS®l MLS, Inc. All information deemed reliable but not guaranteed. All properties are subject to prior sale, change or withdrawal. Neither listing broker(s) or information provider(s) shall be responsible for any typographical errors, misinformation, misprints and shall be held totally harmless. Listing(s) information is provided for consumer's personal, non-commercial use and may not be used for any purpose other than to identify prospective properties consumers may
 © 2026 Texarkana Board of Realtors All rights reserved. Information deemed to be reliable but not guaranteed. The data relating to real estate for sale on this website comes in part from the Broker Reciprocity Program. Real estate listings held by brokerage firms other than NextHome Realty Advisors are marked with the BR logo and detailed information about them includes the name of the listing brokers. Listing broker has attempted to offer accurate data, but buyers are advised to confirm all
 Longview Association of Realtors® All information deemed reliable but not guaranteed. All properties are subject to prior sale, change or withdrawal. Neither listing broker(s) or information provider(s) shall be responsible for any typographical errors, misinformation, misprints and shall be held totally harmless. Listing(s) information is provided for consumer's personal, non-commercial use and may not be used for any purpose other than to identify prospective properties consumers may be interested
