
Waterfront







Address
301 Beaver Lake Circle, Texarkana, TX
Price
$ 1,450,000
Property Attributes
- MLS#200409
- TypeSingle Family
- Listing Status Active
- CountyBOWIE
- CityTexarkana
- AreaT09 Redwater
- NeighborhoodTexarkana
- Zip75501
- StyleTraditional
- Year Built2006
- Taxes$ 7902
- Price$ 1,450,000
- Bedrooms4
- Full Bathrooms3
- Half Bathrooms1
- Sqr Footage4606
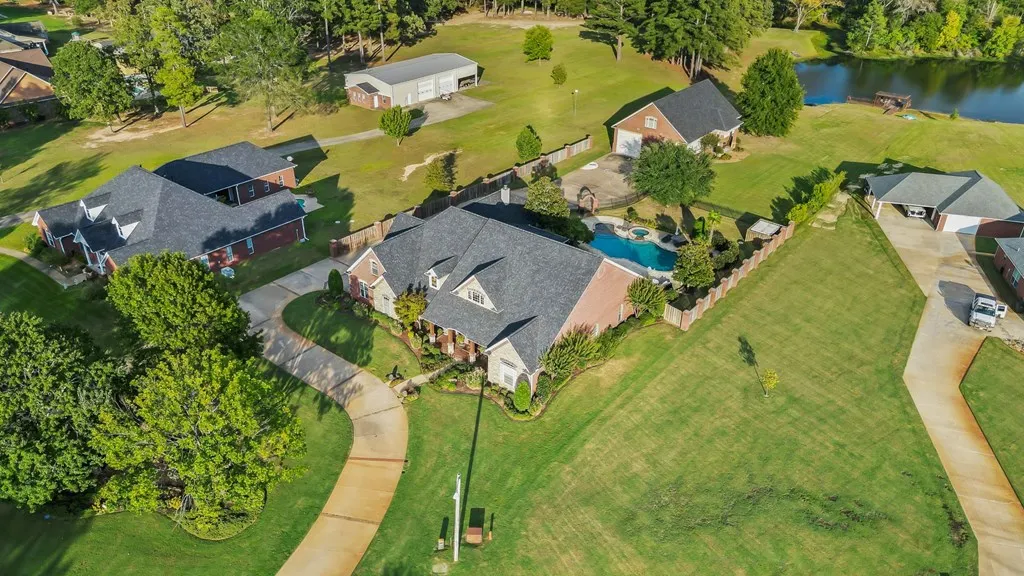
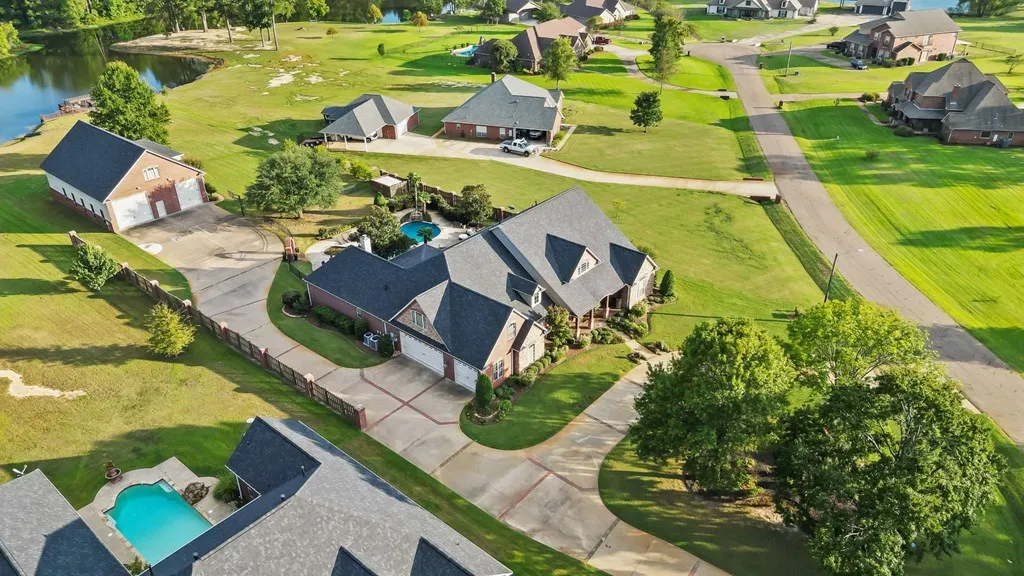
- Lot Size2.464 Acres
Data Source:
Texarkana MLS (TXMLS)
Property Description
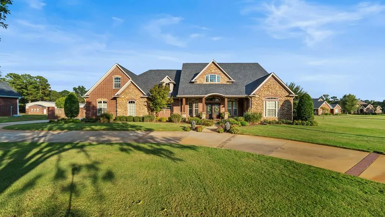
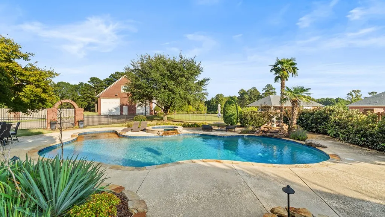
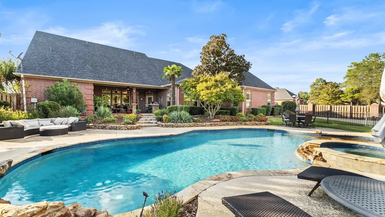
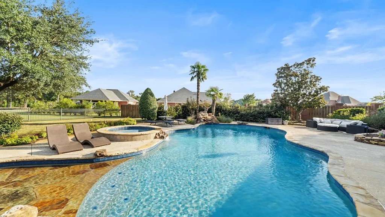
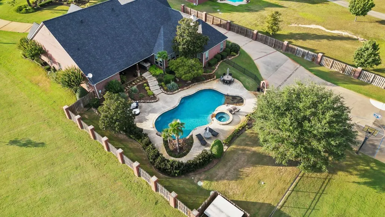
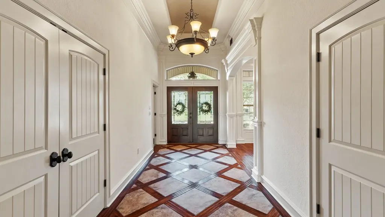
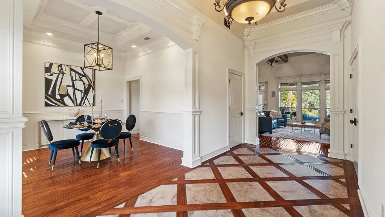
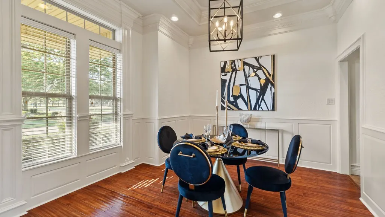
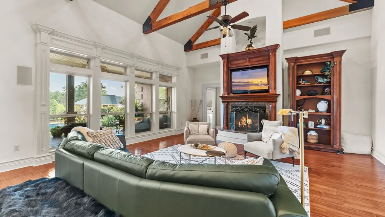
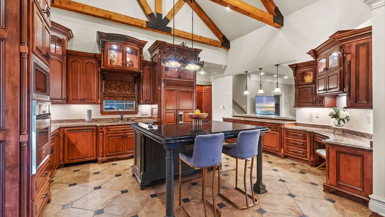
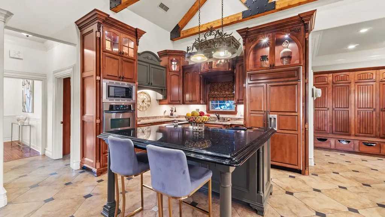
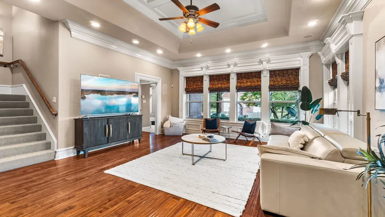
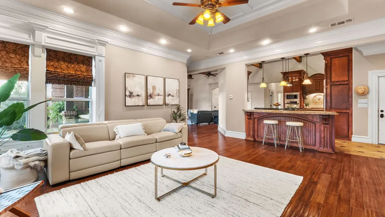
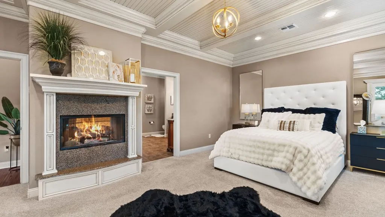
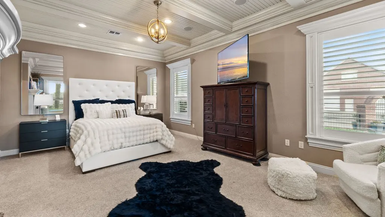
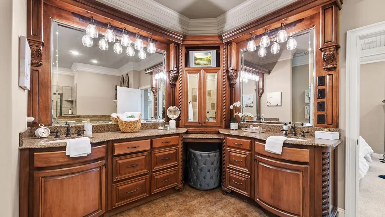
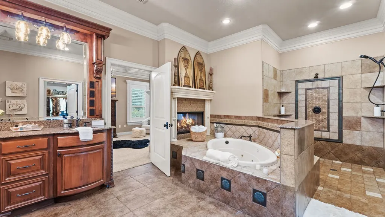
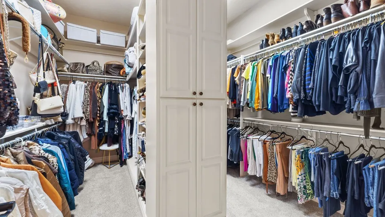
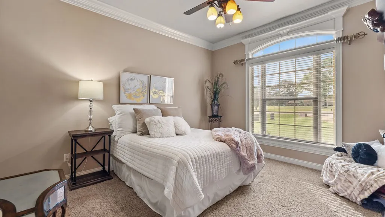
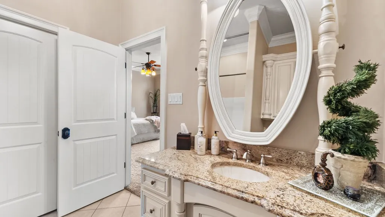
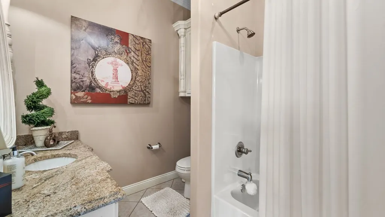
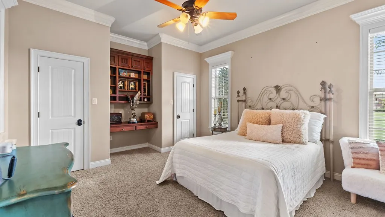
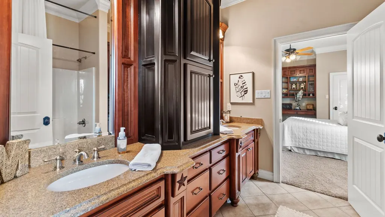
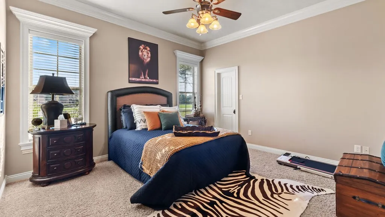
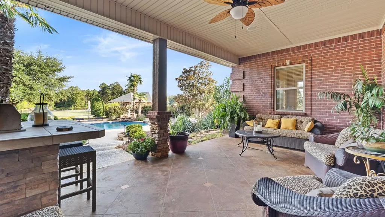
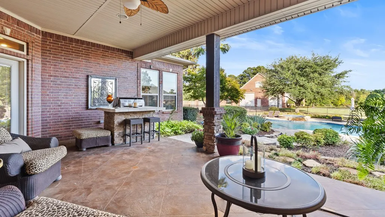
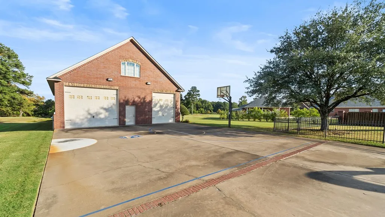
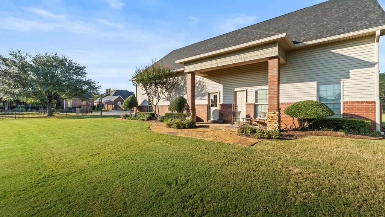
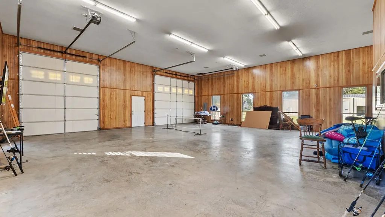
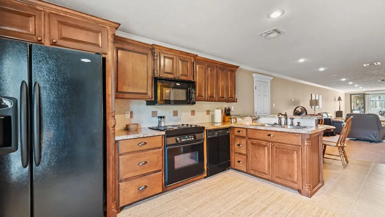
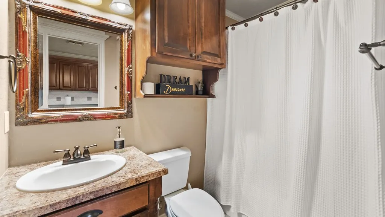
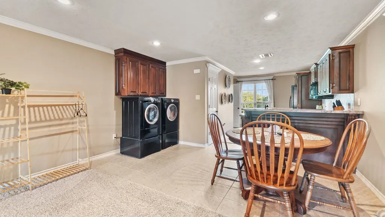
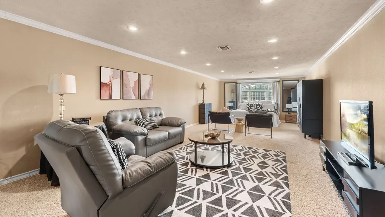
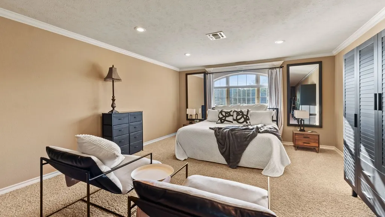
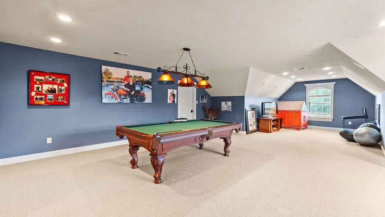
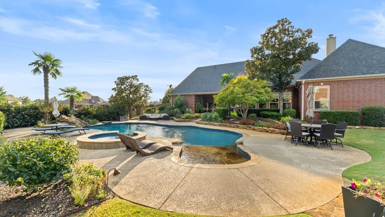
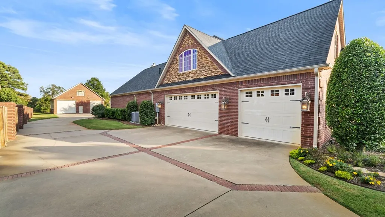
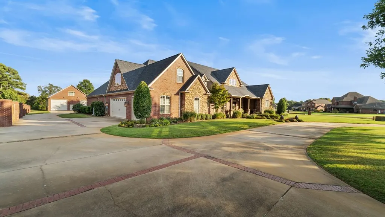
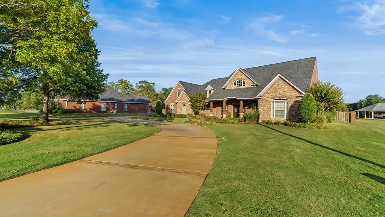
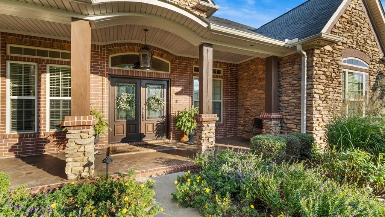
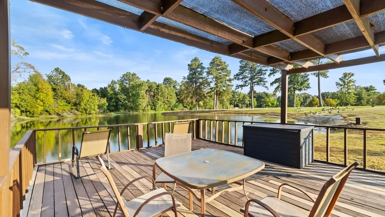
Location Location ,location, close to the city! Beaver Lake Estates is a wonderful area that lends a taste of country living with larger lots to appeal to the privacy of one. This traditional luxurious in style home with grand features is a must to preview. What a place to call home the amenities will blow you away. Built by a quality builder this home was built in 2006, customized and designed for his private residence as a show place to show case his amazing craftsmanship, no details have been overlooked. The Home features 4/3.5/3 garages, &2 fireplaces. Gourmet kitchen, open concept, split bedrooms with on suite bath, & secluded primary suite, game room upstairs only. Heated Gunite swimming pool with spa for those cool nights. The massive heated &cooled workshop offers, office, full bath & was built for a luxury motor coach or large RV, a place to park your Harleys and gun safe rm. Upstairs there is an apartment with full kitchen with earning capability ,if you would like. This shop is for sure one of a kind in design, for a family with lots of toys to store. The lot is over 2 acres and has a lake with pier for the fisherman, & use of the water to use for the lawn. The lighted lush landscaping, and the circle drive welcome you home to this amazing Estate.
| Price History | |
|---|---|
| 10/23/2025 | Listed $1,450,000 |
General Features
| Sewer | Aerobic Septic |
|---|---|
| Heating | Central,Natural Gas |
| Cooling | Central Air,Electric |
| Utilities | Cable Available,Gas - Centerpoint |
| Possession | Negotiable |
| Roof | Architectural Shingles |
| Appliances | Dishwasher,Disposal,Dryer,Electric Oven,Exhaust Fan,Gas Cooktop,Gas Water Heater,Ice Maker,Microwave,Refrigerator,Self Cleaning Oven,Vented Exhaust Fan,Washer,Water Heater |
| HOA Fee | 65 |
| Garage Spaces | 3 |
| Patio/Porch Features | Covered,Patio,Porch |
| Architectural Style | Traditional |
| Pool Features | Gunite,Heated,In Ground |
| Security Features | Carbon Monoxide Detector(s),Security System |
| Construction Materials | Brick,Stone,Vinyl Siding |
| Year Built | 2006 |
| Levels | See Remarks |
| Property Subtype | Single Family Residence |
| Parcel Number | 2066 |
| Waterfront Features | Lake |
| Assoc Fee Paid Per | Annually |
| County | Bowie |
| New Construction | No |
| Property Type | Residential |
| HOA | Yes |
| Attached Garage | No |
| Energy Efficient | Ridge Vent |
| Subdivision Name | Texarkana |
| Garage Y/N | Yes |
| Other Structures | Guest House,Outbuilding,Storage,Workshop,See Remarks |
| Full Baths | 3 |
| Status | Active |
| Directions | 82 West to Beaver Lake Estates . |
| City | Texarkana |
| Disclosures | Owner Disclosure |
| Senior Community Y/N | No |
| High School District | Redwater |
| MLS Area | T09 Redwater |
| Lot Size Units | Acres |
| Lot Size Square Feet | 107331.84 |
| Carport Y/N | No |
| Spa Features | Private,Bath |
| Property Attached Y/N | No |
| Tax Annual Amount | 7902.85 |
| Home Warranty Y/N | No |
| Concessions | No |
| Lease Considered Y/N | No |
| Virtual Tour | https://tour.usamls.net/301-W-Beaver-Texarkana-TX-75501/unbranded |
| Building Area Units | Square Feet |
| Living Area Units | Square Feet |
| Standard Status | Active |
| Middle/Junior School District | Redwater |
| Elementary School District | Redwater |
| Tax Lot | 1 |
| Legal Description | Beaver Lake Estates 11 Lot 1 Block 2 |
| Freehold | BBO,IDX |
Interior Features
| Interior Amenities | Attic Stairs,Bookcases,H/S Detector,High Ceilings,Sheet Rock Walls,Ceiling Fan(s) |
|---|---|
| Flooring | Carpet,Ceramic Tile,Hardwood,Stained Concrete,Tile |
| Total Fireplaces | 2 |
| Fireplace Features | Double Sided,Fireplace Screen,Gas Log,Insert,Living Room,Master Bedroom,Other |
| Basement (Y/N) | No |
| Air Conditioning Y/N | Yes |
| Heating Y/N | Yes |
| Window Features | Blinds,Shutters,Double Pane Windows |
| Fireplace Y/N | Yes |
| Half Baths | 1 |
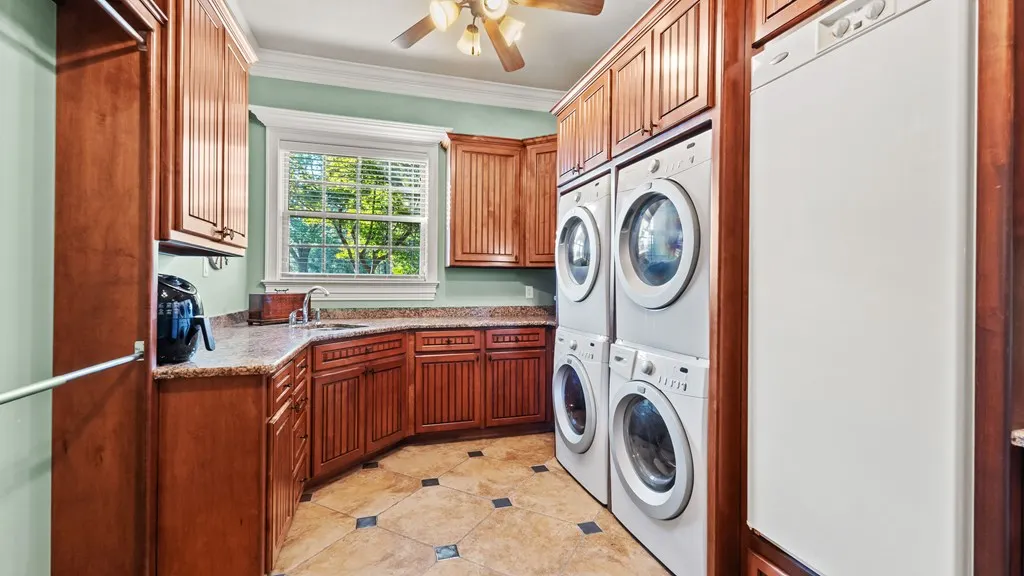
| Laundry Features | Electric Dryer Hookup,Inside,Washer Hookup |
| Total Bedrooms | 4 |
| Total Baths | 4 |
| Kitchen Description | Granite Counters,Kitchen Island,Pantry,U-Shaped |
Exterior Features
| Exterior Amenities | Barbecue,Dock,Rain Gutters,Lighting,Sport Court,Sprinkler System,Storage |
|---|---|
| Fencing | Wood,Wrought Iron |
| Parking Features | Circular Driveway,Garage Door Opener,Garage Faces Side,RV Access/Parking,Other |
| Lot Features | Cul-De-Sac,Lake on Lot |
| Water Source | Public |
| Total Parking | 3 |
| Lot Size Area | 2.464 |
| Foundation Details | Slab |
| Spa | Yes |
| Building Area Total | 4606 |
| Lot Size Acres | 2.464 |
| Road Surface Type | Concrete,Paved |
| Waterfront Y/N | Yes |
| Covered Spaces | 3 |
| Road Frontage Type | County Road |
| Horse Y/N | No |
Amenities
- Foreclosure
- Views
- Short Sale
- New Construction
- Adult 55+
- Lease To Own
- No HOA Fees
- Furnished
- Primary On Main
- Air Conditioning
- Seller Finance
- Green
- Fixer Upper
- Horse
- Golf
- Fireplace
- Deck
- Garage
- Basement
- Pool
Property vs Single Family Average in 75501
Price
Taxes
Year Built
Visits
 Cooperative Arkansas REALTORS®l MLS, Inc. All information deemed reliable but not guaranteed. All properties are subject to prior sale, change or withdrawal. Neither listing broker(s) or information provider(s) shall be responsible for any typographical errors, misinformation, misprints and shall be held totally harmless. Listing(s) information is provided for consumer's personal, non-commercial use and may not be used for any purpose other than to identify prospective properties consumers may
 © 2026 Texarkana Board of Realtors All rights reserved. Information deemed to be reliable but not guaranteed. The data relating to real estate for sale on this website comes in part from the Broker Reciprocity Program. Real estate listings held by brokerage firms other than NextHome Realty Advisors are marked with the BR logo and detailed information about them includes the name of the listing brokers. Listing broker has attempted to offer accurate data, but buyers are advised to confirm all
 Longview Association of Realtors® All information deemed reliable but not guaranteed. All properties are subject to prior sale, change or withdrawal. Neither listing broker(s) or information provider(s) shall be responsible for any typographical errors, misinformation, misprints and shall be held totally harmless. Listing(s) information is provided for consumer's personal, non-commercial use and may not be used for any purpose other than to identify prospective properties consumers may be interested
