
Views





Address
25 Pinnacle Path, Murfreesboro, AR
Price
$ 1,375,000
Property Attributes
- MLS#118110
- TypeSingle Family
- Listing Status Active
- CountyPIKE
- CityMurfreesboro
- AreaA20 Pike County
- NeighborhoodSection-Township-Range
- Zip71958
- StyleTraditional
- Year Built2017
- Taxes$ 5876
- Price$ 1,375,000
- Bedrooms6
- Full Bathrooms4
- Half Bathrooms0
- Sqr Footage4131
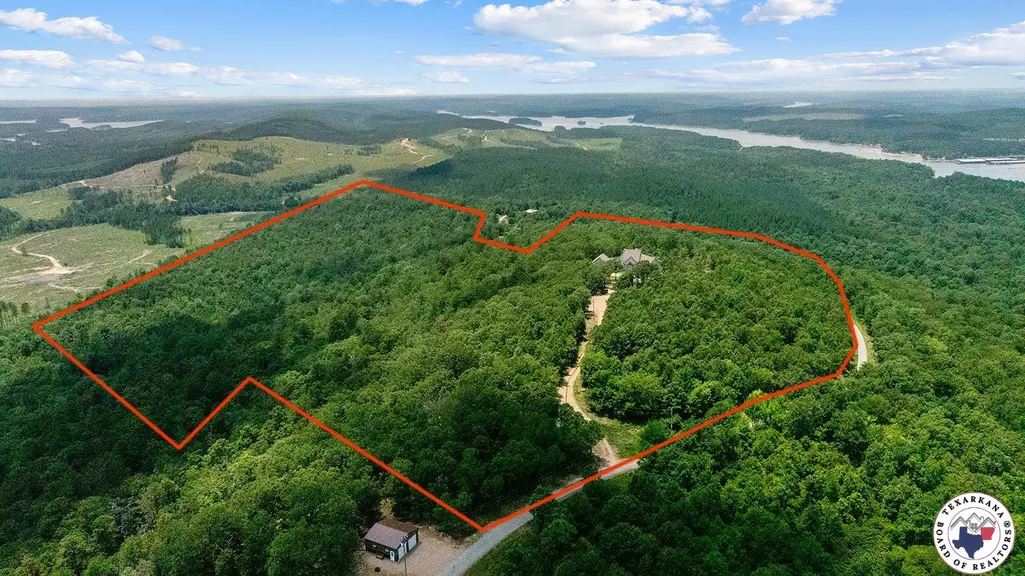
- Lot Size57.1 Acres
Data Source:
Texarkana MLS (TXMLS)
Property Description
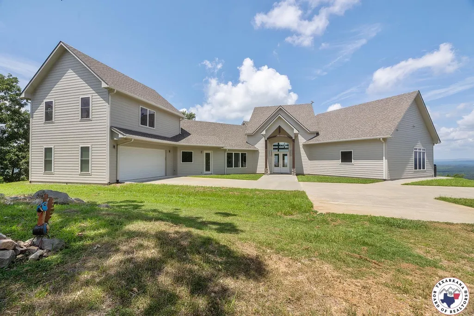
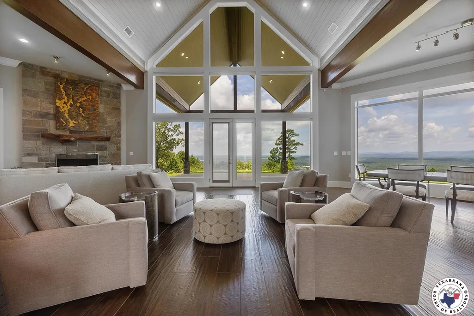
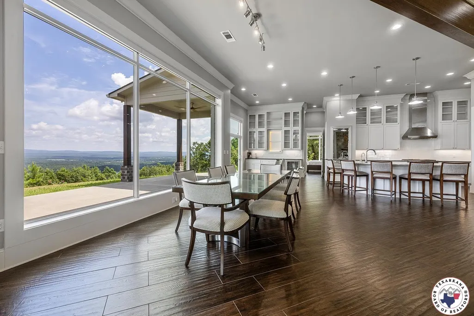
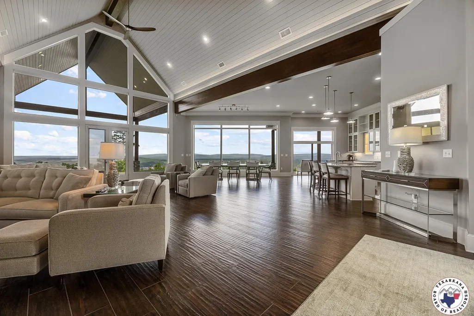
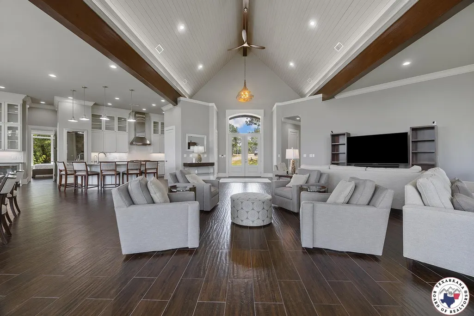
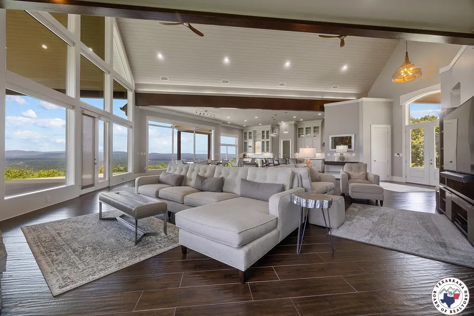
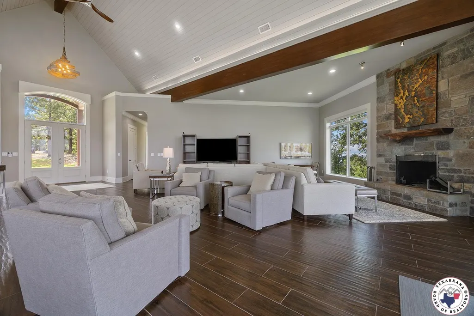
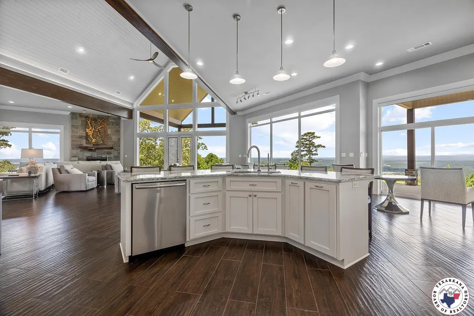
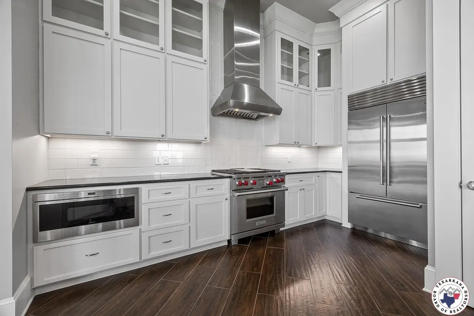
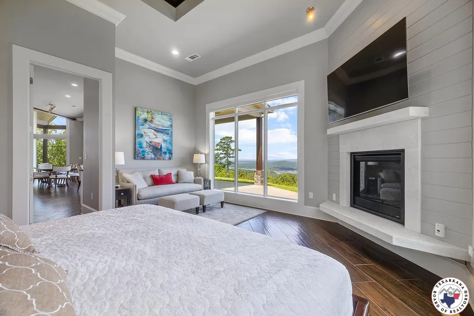
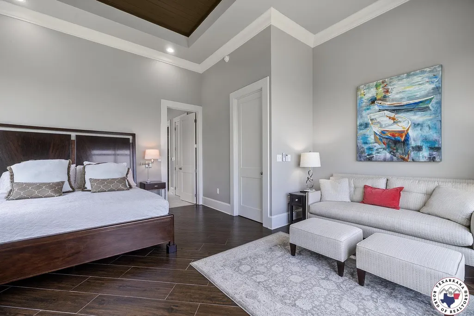
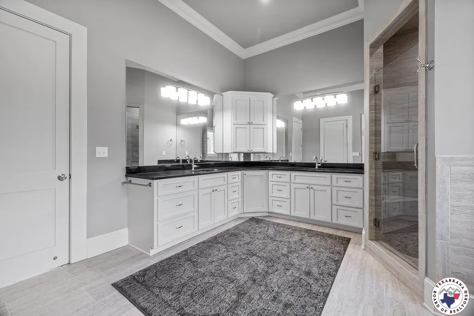
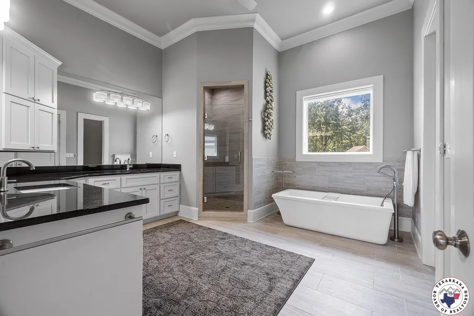
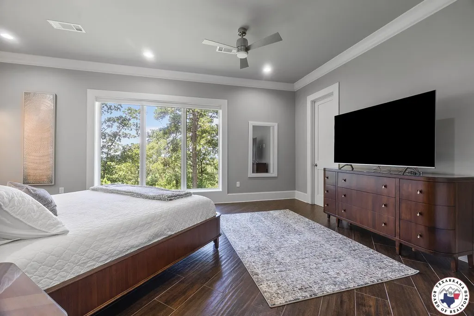
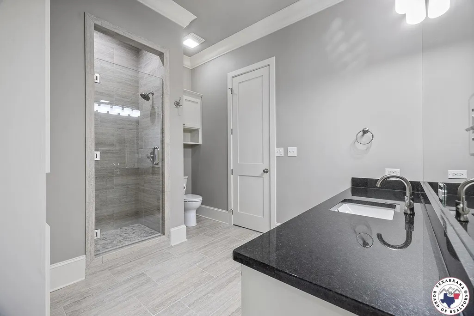
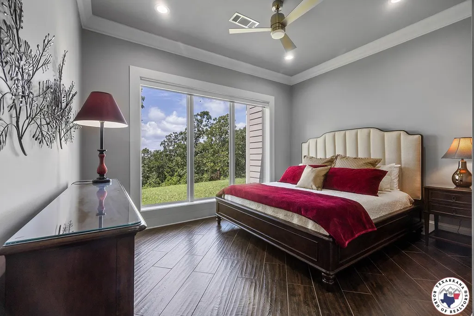
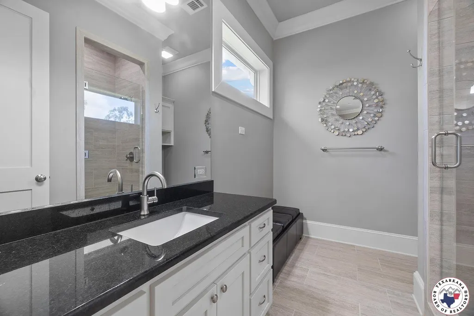
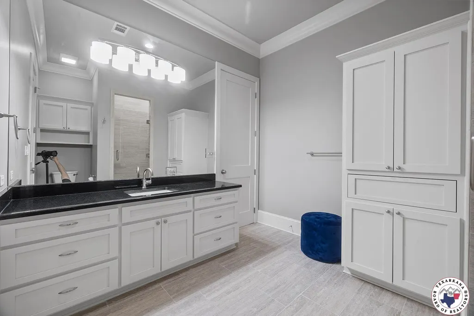
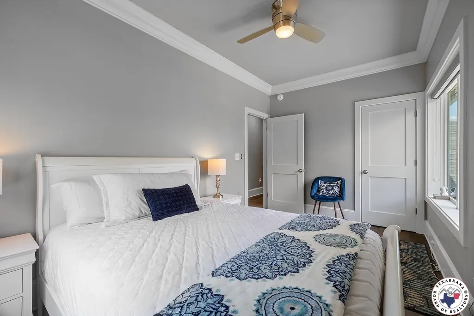
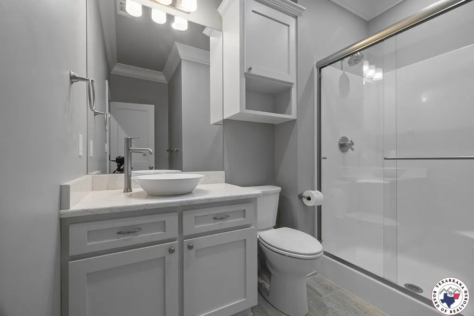
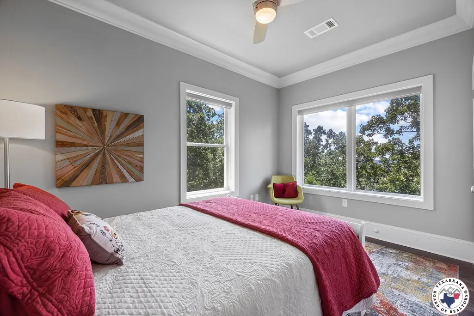
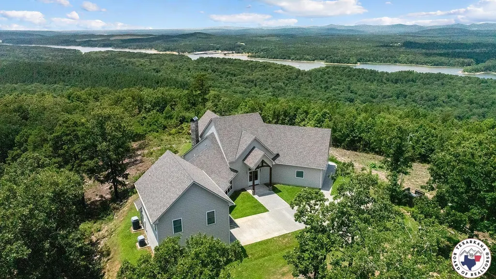
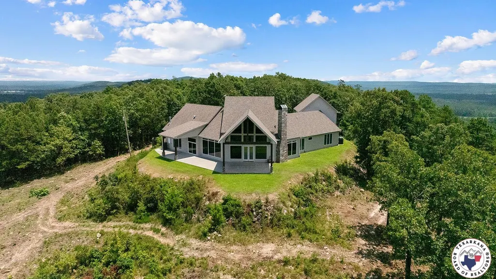
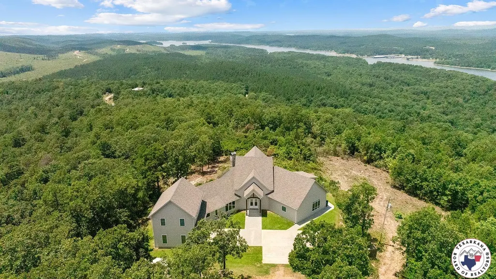
Step into stunning panoramic views the moment you enter to 23-foot ceilings and a wall of windows frame Lake Greeson & the surrounding forest. This extraordinary home offers 57.1 private, wooded acres & comes completely furnished, ready for you to move in and enjoy. The open-concept main level features porcelain tile flooring & combines the kitchen, dining, bar/island, & living areas into one expansive space, perfect for entertaining. The chef's kitchen boasts quartz countertops, premium Wolf, Sub-Zero, & Bosch appliances, an oversized gas range, built-in ice maker, wine fridge & a reverse osmosis water filtration system. The cozy living area is anchored by a wood-burning fireplace with a gas starter, while a second gas fireplace warms the spacious main-level Primary suite with luxurious en-suite bath. At the opposite end of the home is a 2nd Primary King bedroom w/ ensuite bath & walk-in shower, for a total of 3 kings down & 3 queens up Upstairs offers three more bedrooms & an additional full bath, ideal for guests or family. The laundry room is thoughtfully equipped w/ a utility sink & built-in ironing board. Electric blinds in living dining & main bedroom. Manual blinds in all other rooms. All bathrooms feature walk-in showers. The primary bath includes a soaking tub. Exterior was freshly painted in May 2025. Current Termite & pest control contract w/ Lawrence. Backup generator supports part of the main level, including the primary suite & living areas. 3 HVAC units. There are 2 tankless water heaters. 2016 Pontoon Boat @ Self Creek & 12' Christmas tree are included.
| Price History | |
|---|---|
| 7/2/2025 | Listed $1,600,000 |
| 12/29/2025 | 2$1,575,000 |
| 6/30/2026 | 13$1,375,000 |
General Features
| Sewer | Septic Tank |
|---|---|
| Heating | Central,Electric,Multi-Units |
| Cooling | Central Air,Electric,Multi Units |
| Utilities | Propane,Internet Available |
| Possession | Close Of Escrow |
| Roof | Composition |
| Appliances | Dishwasher,Disposal,Ice Maker,Other,Water Heater,Tankless Water Heater |
| Garage Spaces | 2 |
| Patio/Porch Features | Covered,Patio,Porch |
| Architectural Style | Traditional |
| Pool Features | None |
| Security Features | Security Gate |
| Construction Materials | Frame |
| Year Built | 2017 |
| Electric | Electric - REA |
| Stories Count | 2 |
| Levels | Two |
| Property Subtype | Single Family Residence |
| Parcel Number | 00104031000 & 00104031006 |
| County | Pike |
| New Construction | No |
| Property Type | Residential |
| HOA | No |
| Attached Garage | Yes |
| Subdivision Name | Section-Township-Range |
| Garage Y/N | Yes |
| Green Energy Generation | Wind |
| Full Baths | 4 |
| Status | Active |
| Directions | I 30. Take exit 12,North on 355,to 27,Left on Ramble Rd,Left on Pinnacle. |
| City | Murfreesboro |
| Disclosures | Owner Disclosure |
| Senior Community Y/N | No |
| High School District | Murfreesboro |
| MLS Area | A20 Pike County |
| Lot Size Units | Acres |
| Lot Size Square Feet | 2487276 |
| Carport Y/N | No |
| Property Attached Y/N | No |
| Tax Annual Amount | 5876 |
| Home Warranty Y/N | Yes |
| Concessions | No |
| Lease Considered Y/N | No |
| Virtual Tour | https://tour.usamls.net/25-Pinnacle-Path-Murfreesboro-AR-71958/unbranded |
| Building Area Units | Square Feet |
| Living Area Units | Square Feet |
| Standard Status | Active |
| Middle/Junior School District | Murfreesboro |
| Elementary School District | Murfreesboro |
| Tax Lot | LONG LEGAL |
| Legal Description | Long legal attached in Docs. |
| Freehold | BBO,IDX |
Interior Features
| Interior Amenities | H/S Detector,High Ceilings,Other,Sheet Rock Walls,Ceiling Fan(s) |
|---|---|
| Flooring | Other |
| Total Fireplaces | 2 |
| Fireplace Features | Gas Starter,Wood Burning |
| Basement (Y/N) | No |
| Air Conditioning Y/N | Yes |
| Heating Y/N | Yes |
| Window Features | Blinds,Thermopane Windows,Double Pane Windows |
| Fireplace Y/N | Yes |
| Laundry Features | Electric Dryer Hookup,Inside,Washer Hookup |
| Total Bedrooms | 6 |
| Total Baths | 4 |
| Kitchen Description | Kitchen Island,Quartz Counters |
Exterior Features
| Exterior Amenities | Rain Gutters,Lighting |
|---|---|
| Fencing | None |
| Parking Features | Attached,Garage Door Opener,Garage Faces Front |
| Water Source | Well |
| Total Parking | 2 |
| Lot Size Area | 57.1 |
| Foundation Details | Slab |
| Spa | No |
| Building Area Total | 4131 |
| Lot Dimensions | 30-100 |
| Lot Size Acres | 57.1 |
| Road Surface Type | Concrete,Natural,Paved |
| Waterfront Y/N | No |
| Covered Spaces | 2 |
| Road Frontage Type | County Road |
| Horse Y/N | No |
Amenities
- Foreclosure
- Views
- Short Sale
- New Construction
- Adult 55+
- Lease To Own
- No HOA Fees
- Furnished
- Primary On Main
- Air Conditioning
- Seller Finance
- Green
- Fixer Upper
- Horse
- Golf
- Fireplace
- Deck
- Garage
- Basement
- Pool
Property vs Single Family Average in 71958
Price
Taxes
Year Built
Visits
 Cooperative Arkansas REALTORS®l MLS, Inc. All information deemed reliable but not guaranteed. All properties are subject to prior sale, change or withdrawal. Neither listing broker(s) or information provider(s) shall be responsible for any typographical errors, misinformation, misprints and shall be held totally harmless. Listing(s) information is provided for consumer's personal, non-commercial use and may not be used for any purpose other than to identify prospective properties consumers may
 © 2026 Texarkana Board of Realtors All rights reserved. Information deemed to be reliable but not guaranteed. The data relating to real estate for sale on this website comes in part from the Broker Reciprocity Program. Real estate listings held by brokerage firms other than NextHome Realty Advisors are marked with the BR logo and detailed information about them includes the name of the listing brokers. Listing broker has attempted to offer accurate data, but buyers are advised to confirm all
 Longview Association of Realtors® All information deemed reliable but not guaranteed. All properties are subject to prior sale, change or withdrawal. Neither listing broker(s) or information provider(s) shall be responsible for any typographical errors, misinformation, misprints and shall be held totally harmless. Listing(s) information is provided for consumer's personal, non-commercial use and may not be used for any purpose other than to identify prospective properties consumers may be interested
