

Address
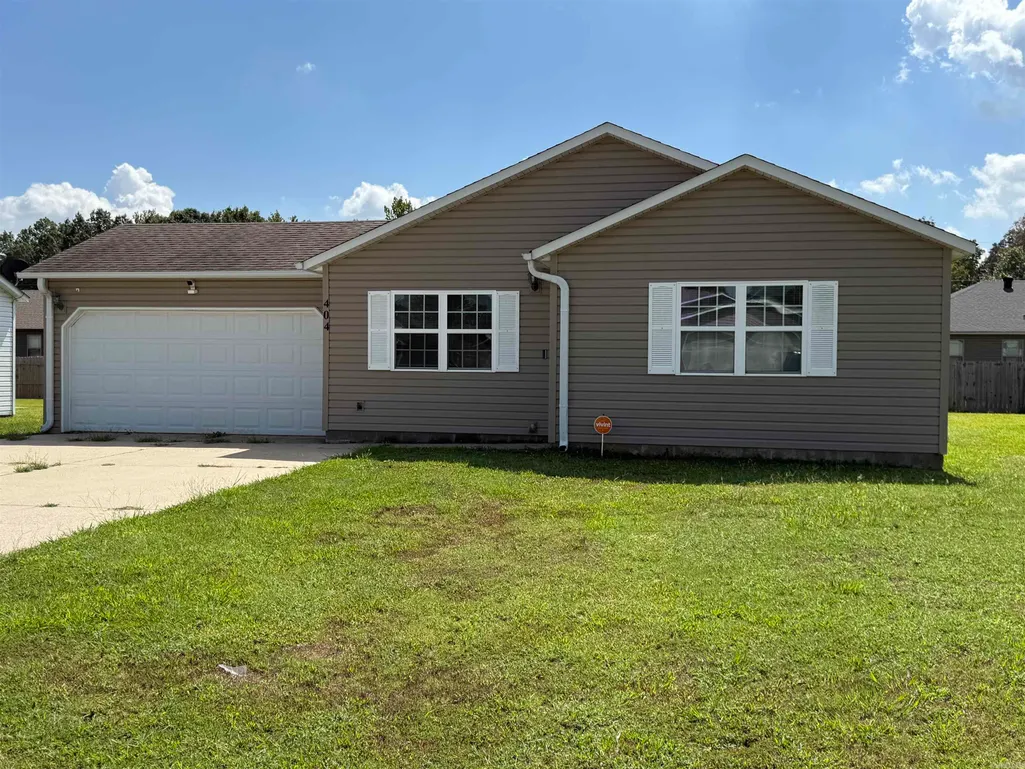
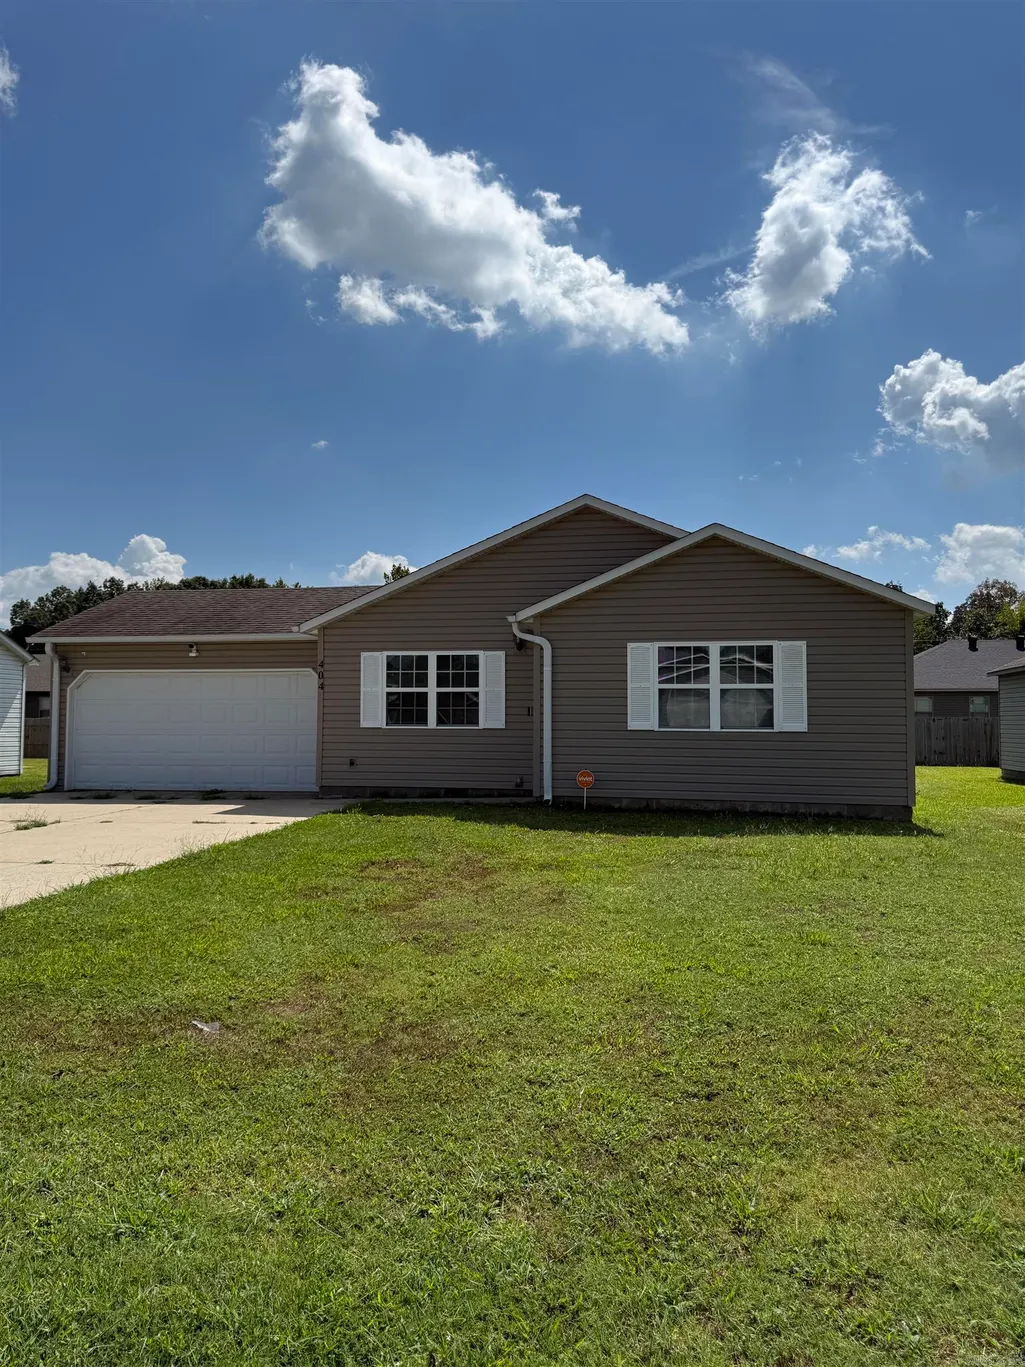
404 Allyson Drive, Paragould, AR
Price
$ 190,000
Property Attributes
- MLS#26037975
- TypeSingle Family
- Listing Status Active
- CountyGREENE
- CityParagould
- AreaParagould
- NeighborhoodRIDGEFIELD ESTATES
- Zip72450
- StyleTraditional
- Year Built2015
- Taxes$ 1244
- Price$ 190,000
- Bedrooms3
- Full Bathrooms2
- Half Bathrooms0
- Sqr Footage1296
- Lot Size0.15 Acres
Data Source:
Cooperative Arkansas REALTORS® MLS (CARMLS)
Property Description
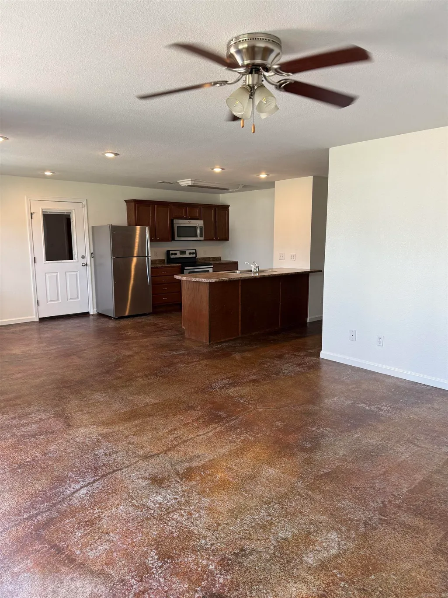
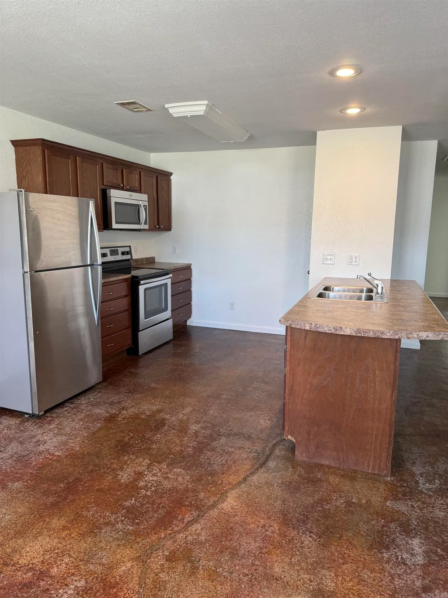
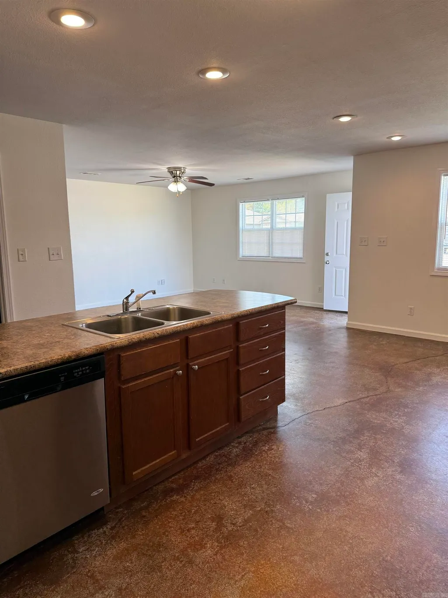
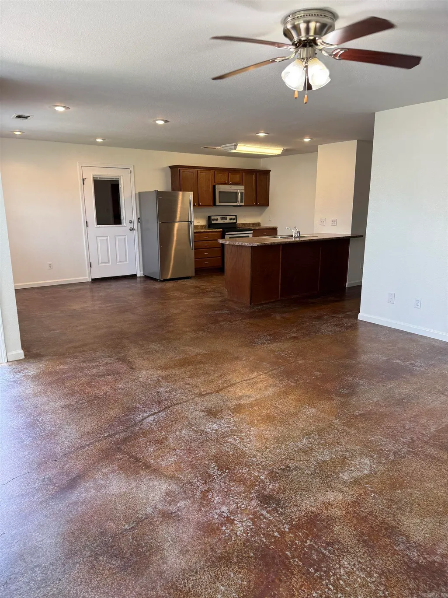
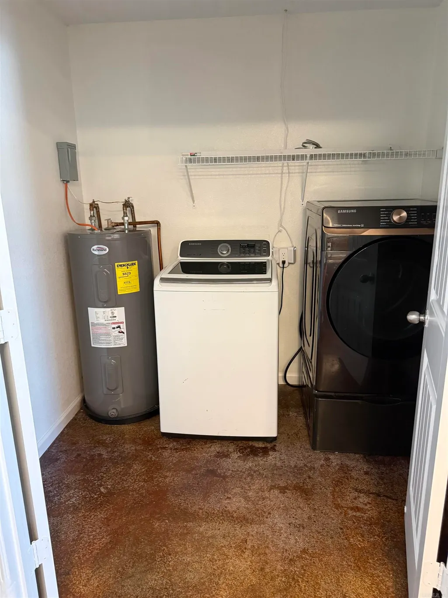
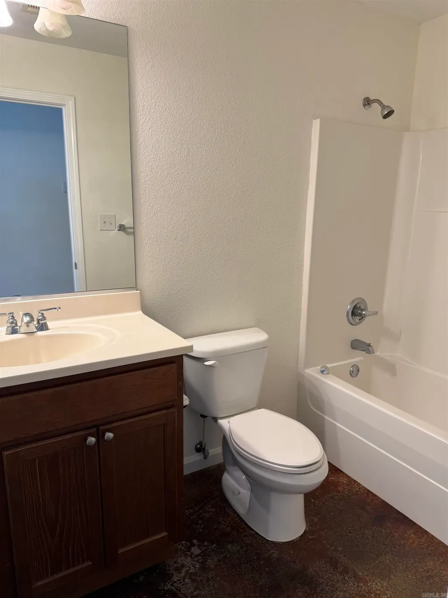
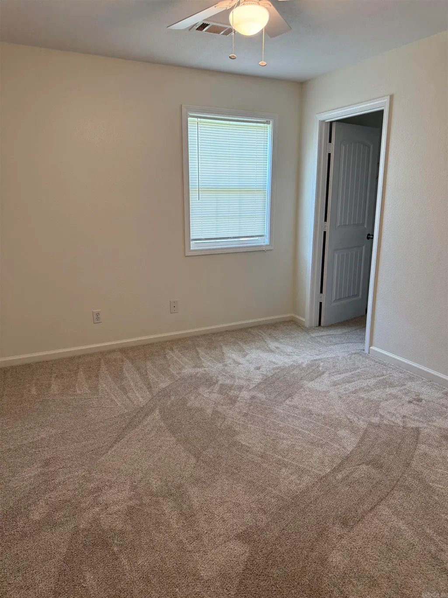
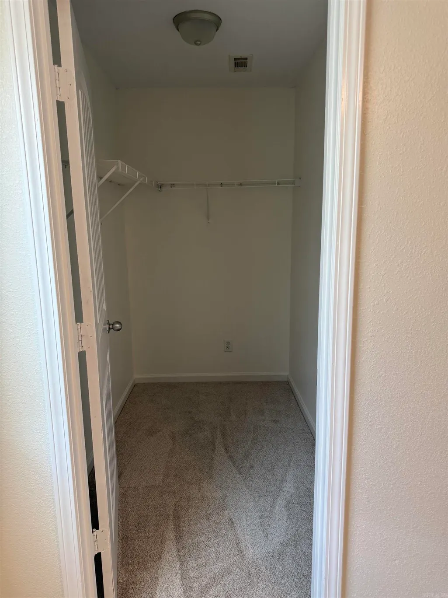
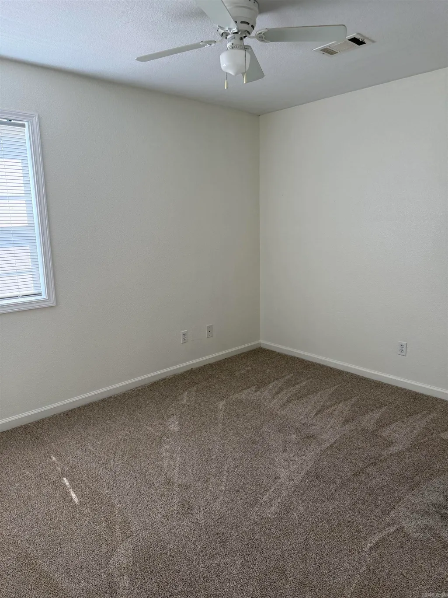
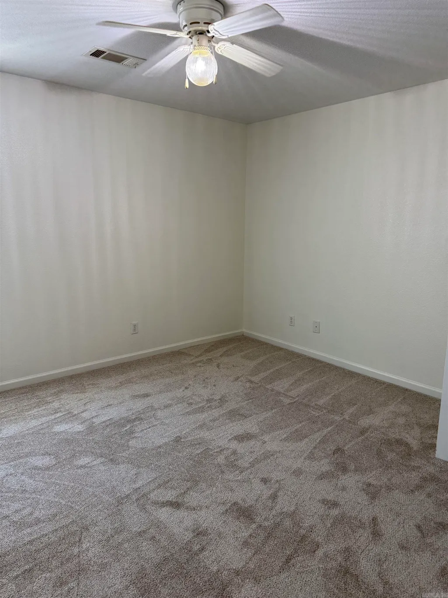
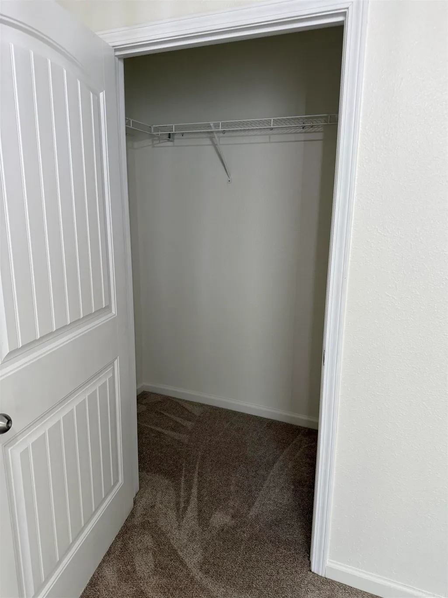
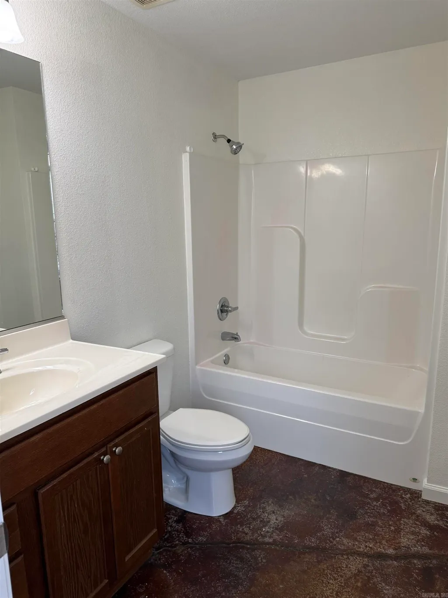
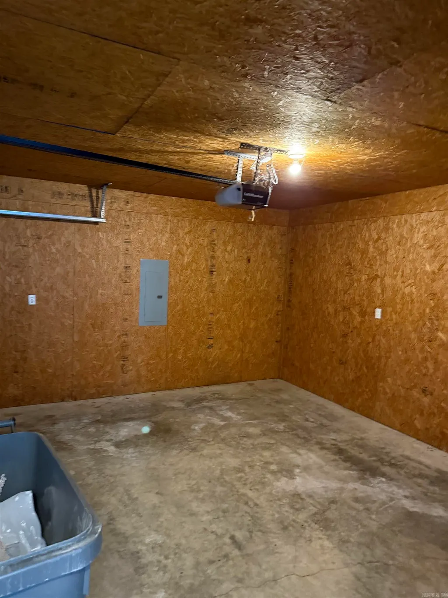
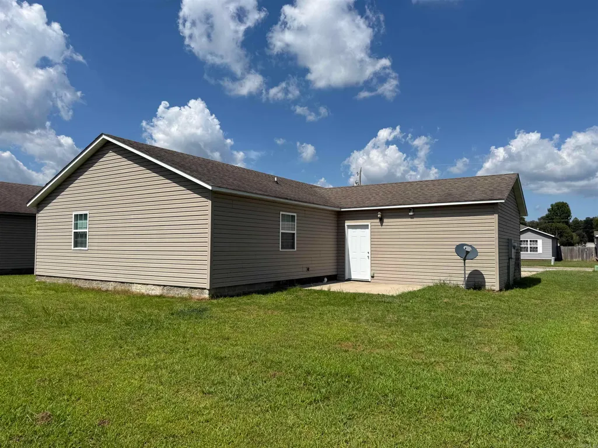
Welcome to 404 Allyson Dr.! This inviting 3-bedroom, 2-bath home offers 1,296 sq. ft. with a spacious open-concept floor plan and great flow for everyday living. The kitchen features stainless steel appliances and a convenient pantry. Stained concrete flooring in the main living areas and new carpet in the bedrooms provide a nice mix of style and comfort. Fresh neutral paint throughout gives the home a clean, updated feel. Enjoy the large laundry room, 2-car garage, and back patio overlooking the backyard. Located on the northwest side of Paragould in a convenient neighborhood. No flood insurance required! A great layout and move-in-ready feel make this one worth seeing!
| Elementary School | High School |
|---|---|
| Paragould Elementary School | Paragould High School |
| Price History | |
|---|---|
| 9/17/2026 | Listed $190,000 |
General Features
| Heating | Central Cool-Electric,Central Heat-Electric |
|---|---|
| Utilities | Sewer-Public,Water-Public,Elec-Municipal (+Entergy) |
| Roof | 3 Tab Shingles |
| Fireplaces | None |
| Full Baths | 2 |
| Year Built | 2015 |
| Parking | Garage,Two Car |
| Other Rooms | Laundry |
| Subdivision | RIDGEFIELD ESTATES |
| Style | Traditional |
| Stories Count | One Story |
| County | Greene |
| Class | Residential |
| Type | Detached |
| Will Subdivide | No |
| Tax Year | 2025 |
| Frequency | None |
| Inside City Limits | Yes |
| Associated Document Count | 2 |
| DOCS ON FILE | Legal Description,Recorded Plat |
| Status | New Listing |
| Subdivision | AR |
| Sale/Rent | For Sale |
| Status Detail | 1 |
| Area Amenities | None |
| Annual Taxes | 1244 |
| New Construction? | No |
| Warranty | Normal Wrkng Ordr,As O&A |
| Primary City | Paragould |
| Directions | From HWY 49 N take Left onto Purcell Road. Turn Right onto Elizabeth Drive then left onto Allyson Drive. After turn house will be on the right. |
| High School | Paragould |
| City | Paragould |
| Elementary School | Paragould |
| DOM | 3 |
| Postal Code | 72450 |
| Price Per Sq Ft Total AG | 146.6 |
| Public Remarks | Welcome to 404 Allyson Dr.! This inviting 3-bedroom,2-bath home offers 1,296 sq. ft. with a spacious open-concept floor plan and great flow for everyday living. The kitchen features stainless steel a |
Interior Features
| Interior Amenities | Water Heater-Electric,Walk-In Closet(s),Ceiling Fan(s) |
|---|---|
| Dining | Eat-In Kitchen |
| Beds | 3 |
| Total Bedrooms | Primary Bedroom/Main Lv,3 Bedrooms Same Level |
| Floors | Carpet,Concrete |
| Kitchen Equipment | Microwave,Electric Range,Dishwasher,Pantry,Refrigerator-Stays |
| Walls/Ceilings | Sheet Rock,Sheet Rock Ceiling |
Exterior Features
| Exterior | Metal/Vinyl Siding |
|---|---|
| Exterior Amenities | Patio,Partially Fenced |
| Road Surface | Paved |
| Foundation | Slab |
| Lot Size Area | 0.15 |
| Lot Dimensions | 105x63 |
| Lot | Level,In Subdivision |
Amenities
- Foreclosure
- Views
- Short Sale
- New Construction
- Adult 55+
- Lease To Own
- No HOA Fees
- Furnished
- Primary On Main
- Air Conditioning
- Seller Finance
- Green
- Fixer Upper
- Horse
- Golf
- Fireplace
- Deck
- Garage
- Basement
- Pool
Property vs Single Family Average in 72450
Price
Taxes
Year Built
 Cooperative Arkansas REALTORS®l MLS, Inc. All information deemed reliable but not guaranteed. All properties are subject to prior sale, change or withdrawal. Neither listing broker(s) or information provider(s) shall be responsible for any typographical errors, misinformation, misprints and shall be held totally harmless. Listing(s) information is provided for consumer's personal, non-commercial use and may not be used for any purpose other than to identify prospective properties consumers may
 © 2026 Texarkana Board of Realtors All rights reserved. Information deemed to be reliable but not guaranteed. The data relating to real estate for sale on this website comes in part from the Broker Reciprocity Program. Real estate listings held by brokerage firms other than NextHome Realty Advisors are marked with the BR logo and detailed information about them includes the name of the listing brokers. Listing broker has attempted to offer accurate data, but buyers are advised to confirm all
 Longview Association of Realtors® All information deemed reliable but not guaranteed. All properties are subject to prior sale, change or withdrawal. Neither listing broker(s) or information provider(s) shall be responsible for any typographical errors, misinformation, misprints and shall be held totally harmless. Listing(s) information is provided for consumer's personal, non-commercial use and may not be used for any purpose other than to identify prospective properties consumers may be interested
