
Primary on Main
Address
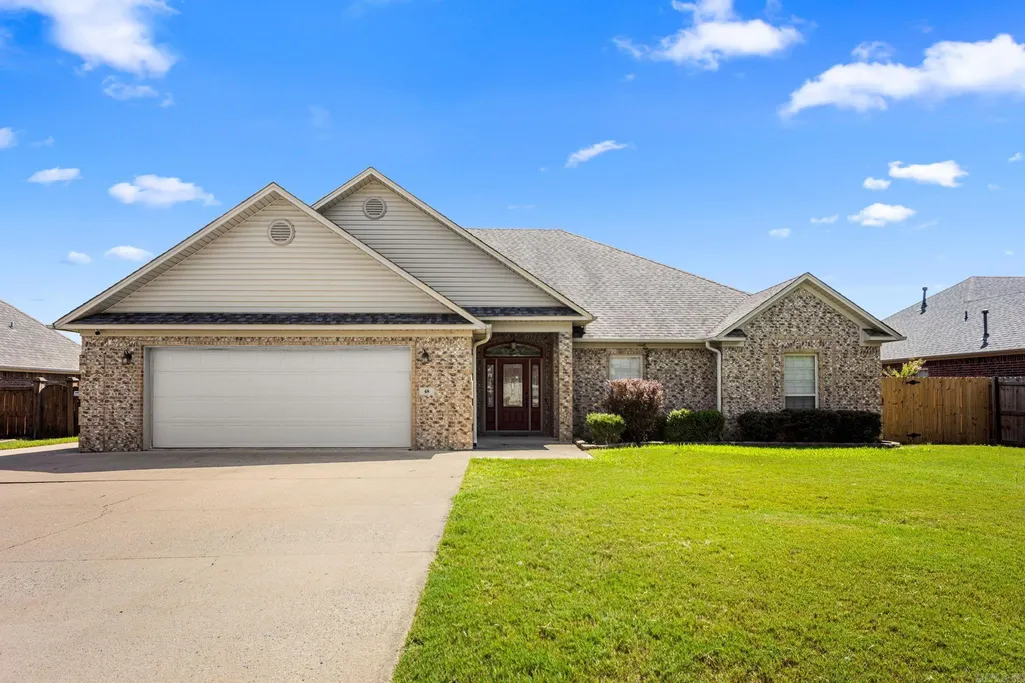
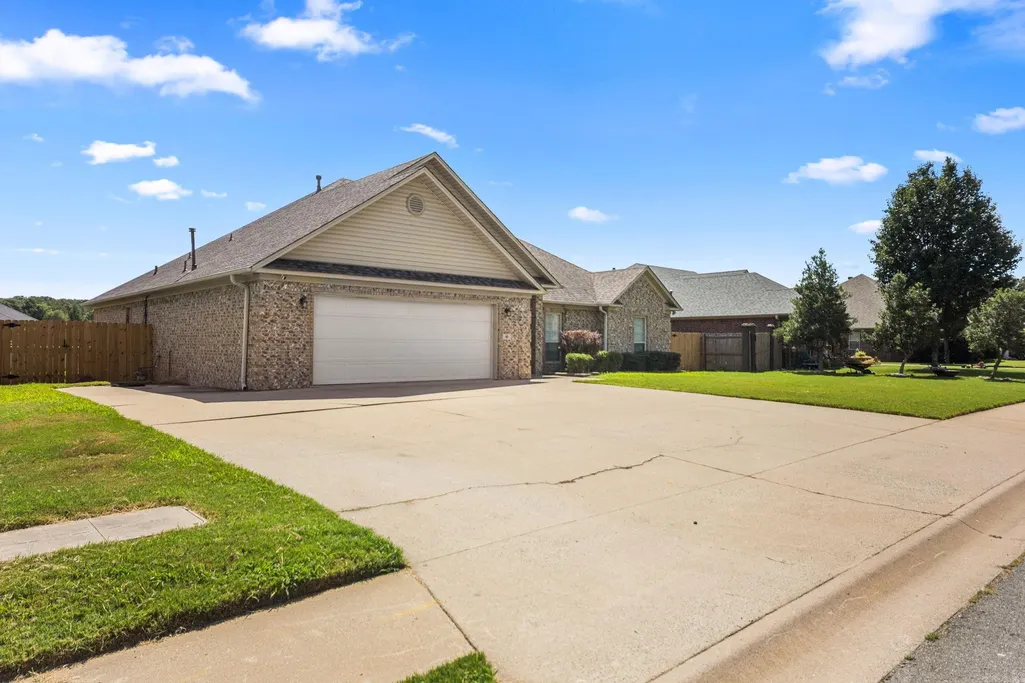
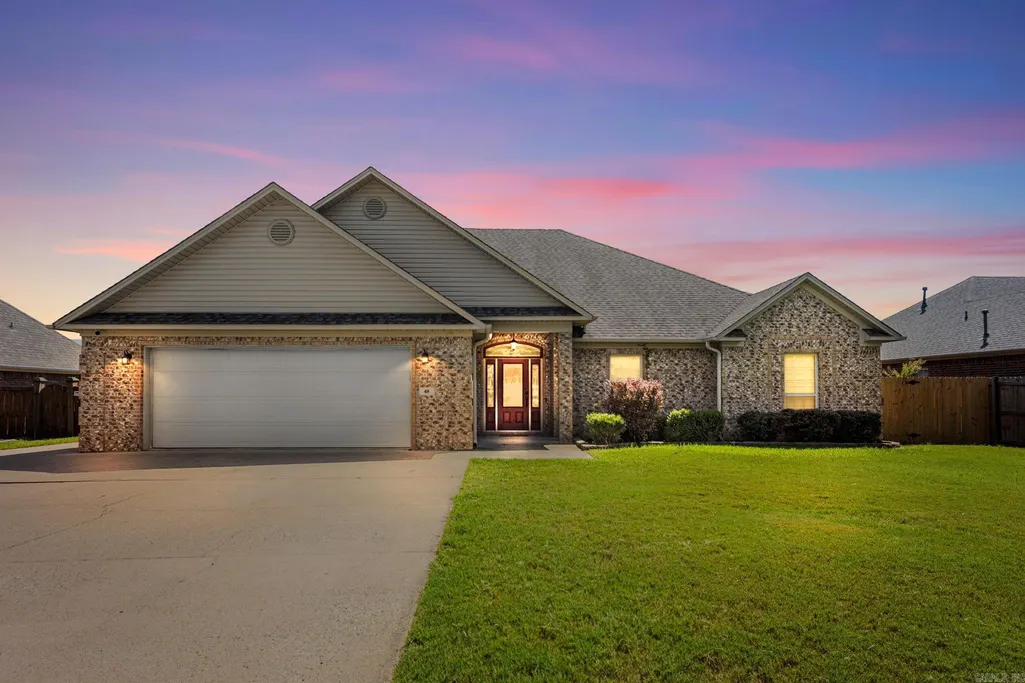
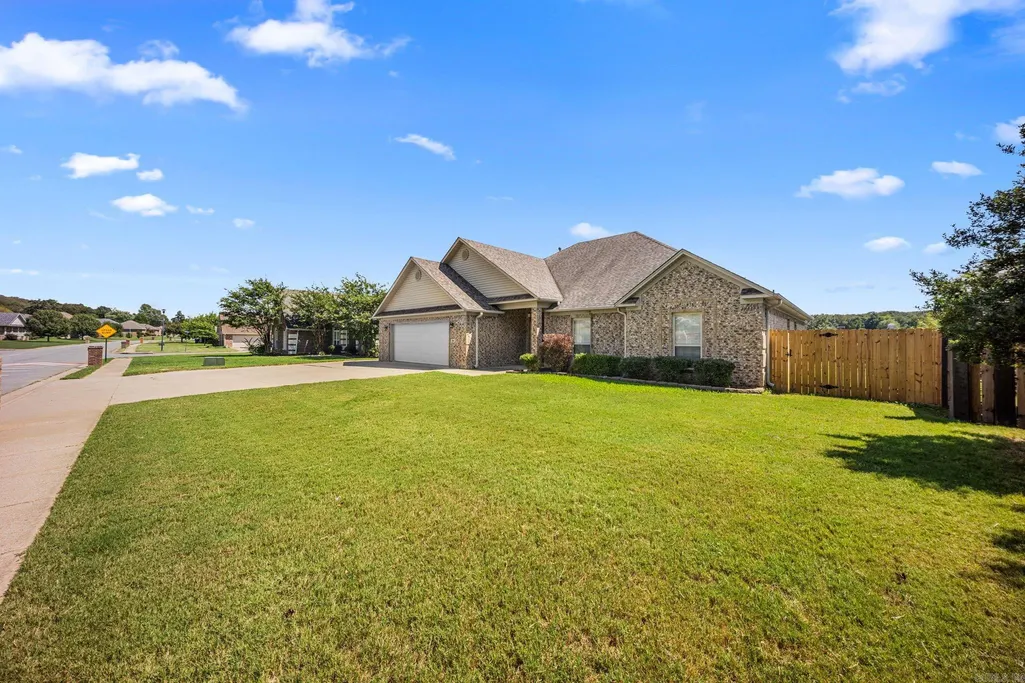
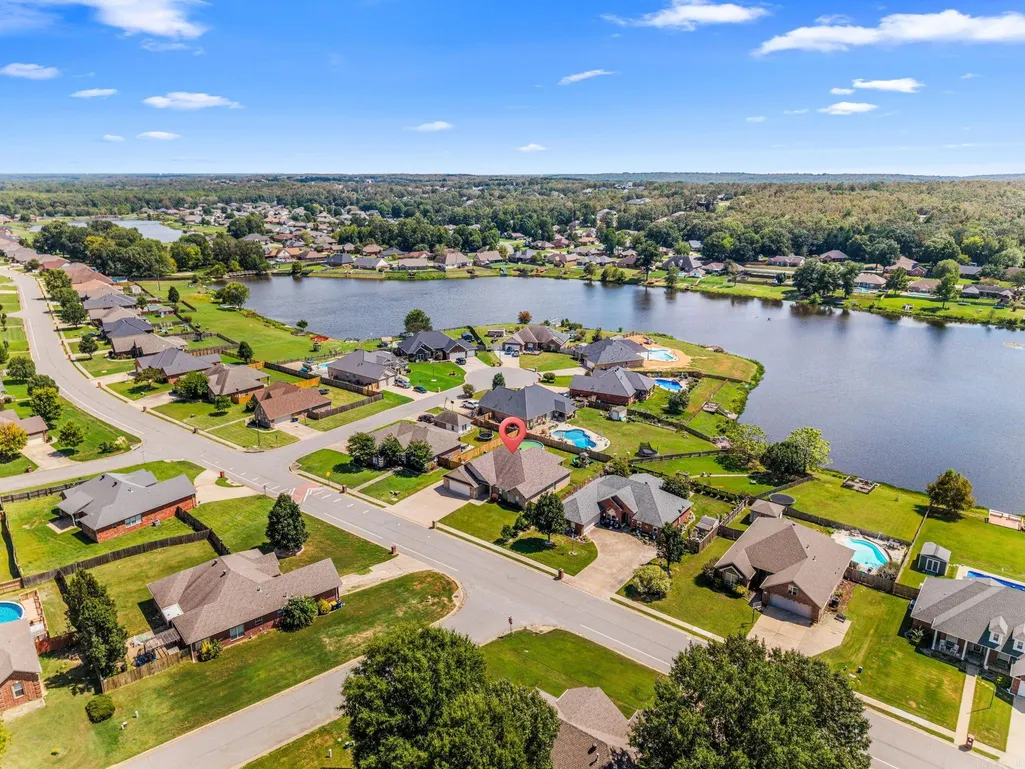
48 Lakeland Drive, Cabot, AR
Price
$ 369,999
Property Attributes
- MLS#26036318
- TypeSingle Family
- Listing Status Active
- CountyLONOKE
- CityCabot
- AreaCabot School District
- NeighborhoodMagness Creek North
- Zip72023
- StyleTraditional
- Year Built2006
- Taxes$ 1701
- Price$ 369,999
- Bedrooms4
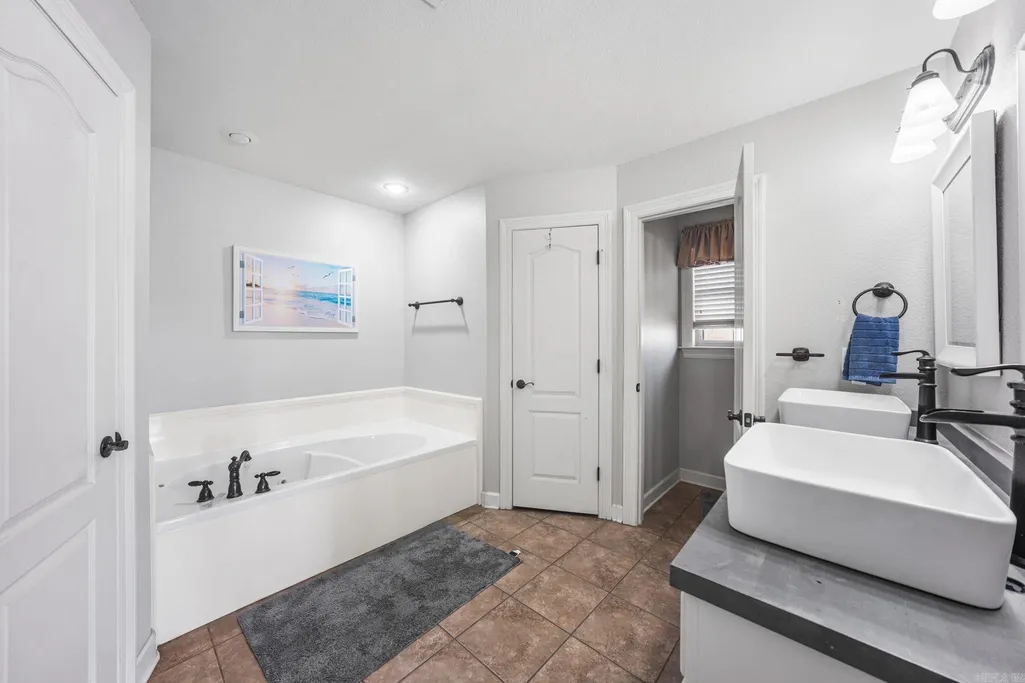
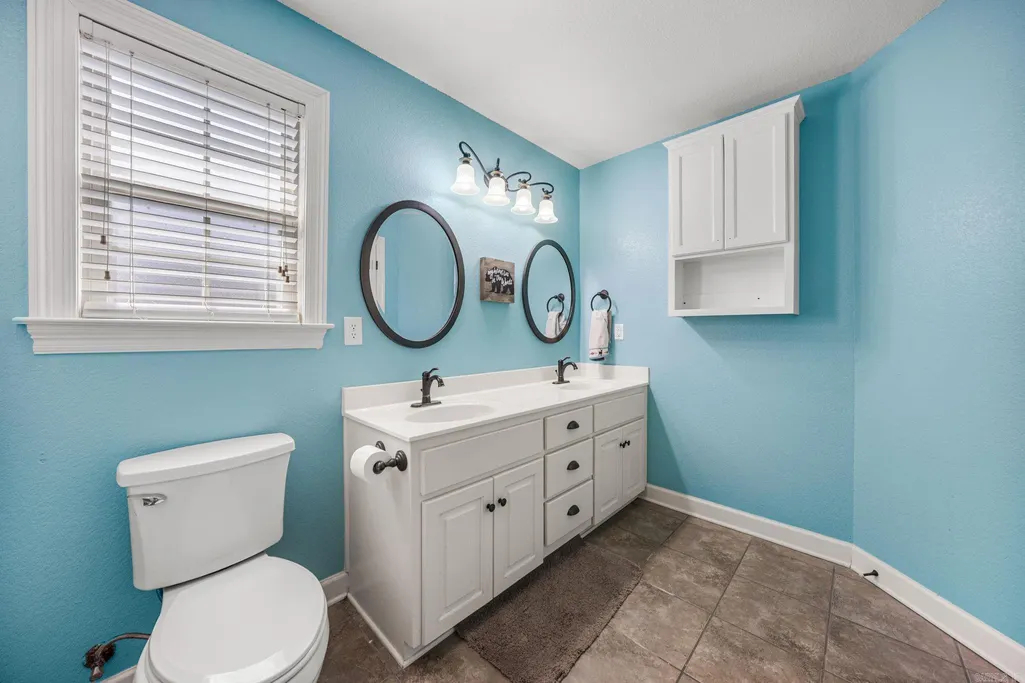
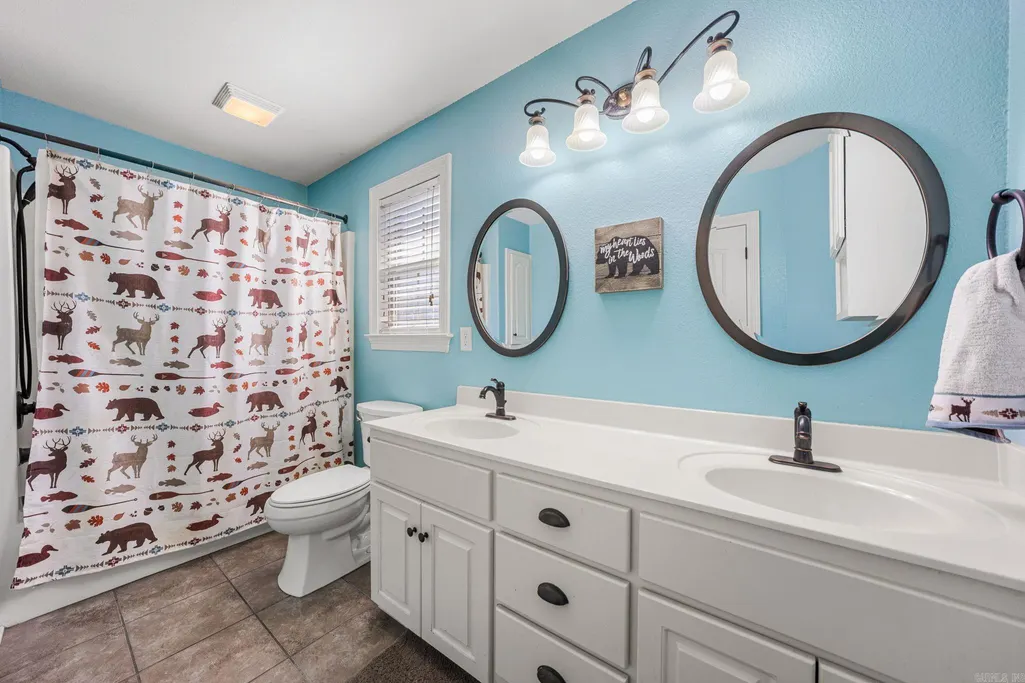
- Full Bathrooms2
- Half Bathrooms0
- Sqr Footage2563
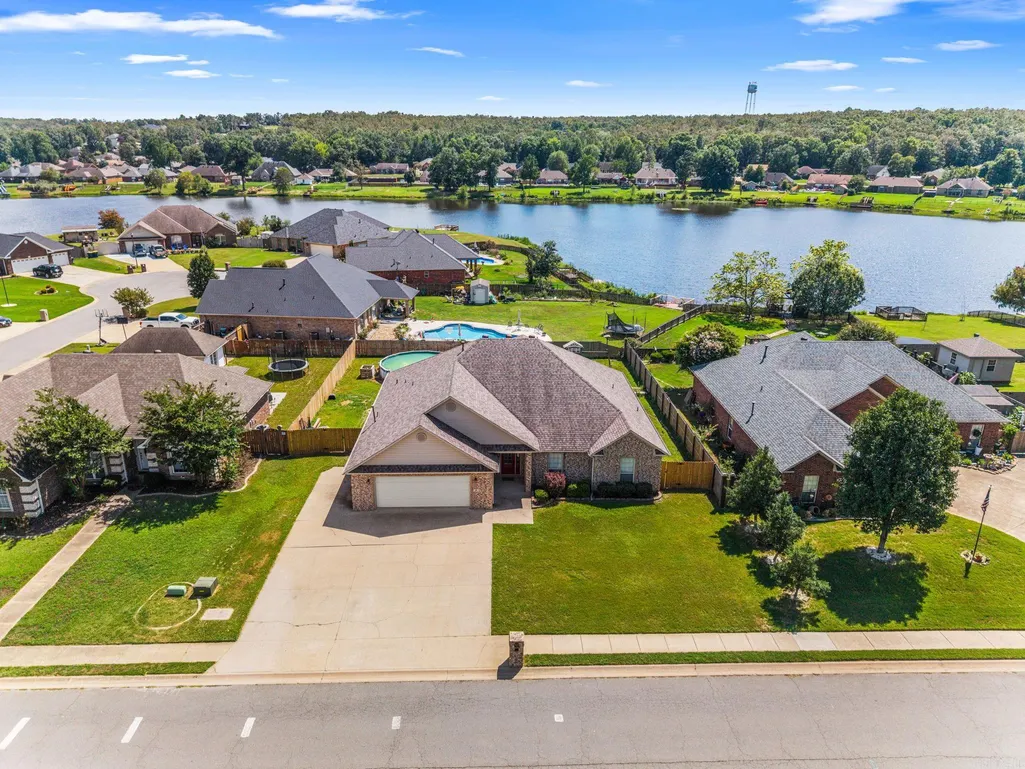
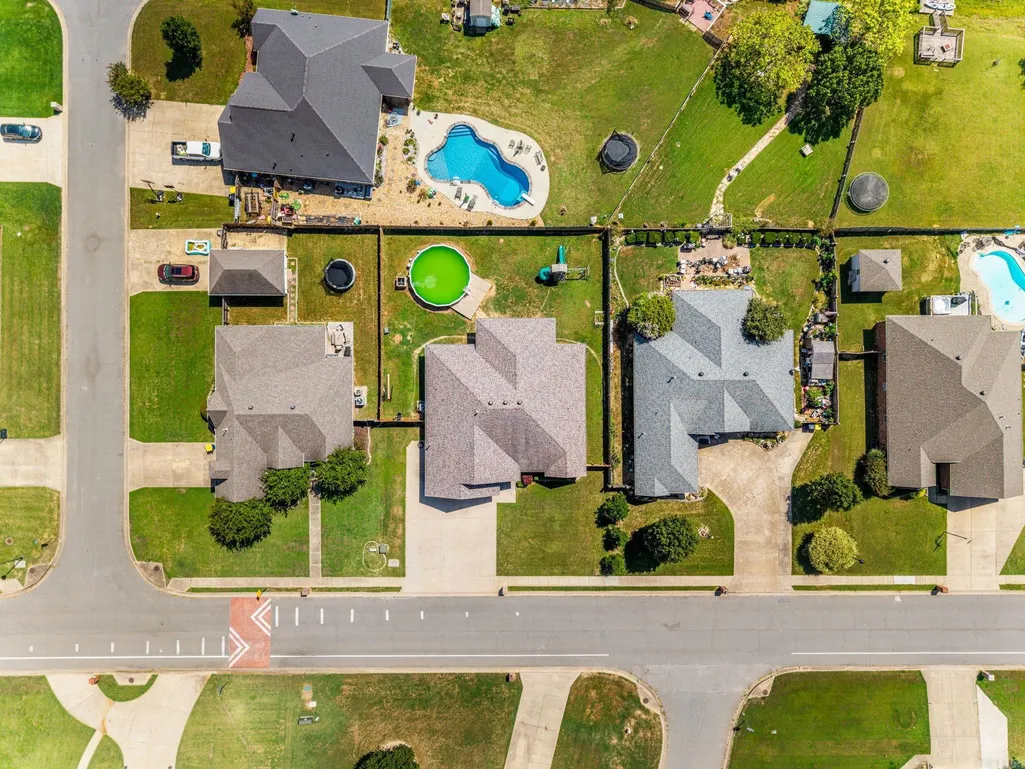
- Lot Size0.27 Acres
Data Source:
Cooperative Arkansas REALTORS® MLS (CARMLS)
Property Description
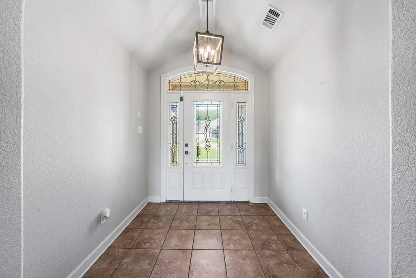
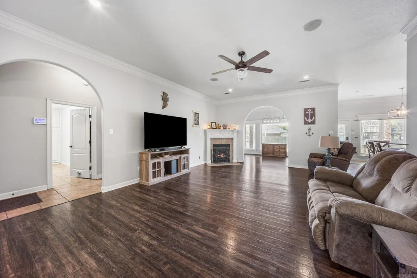
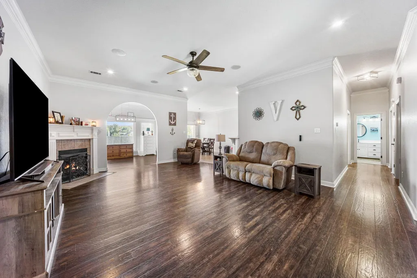
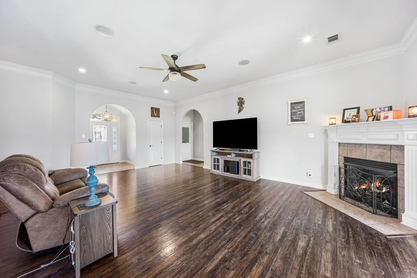
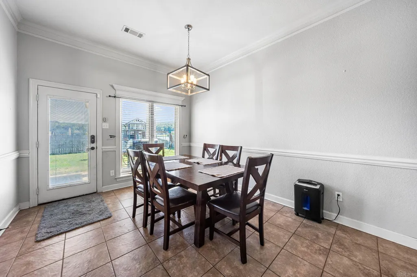
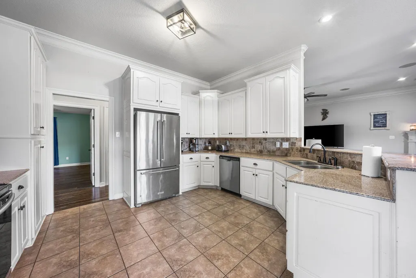
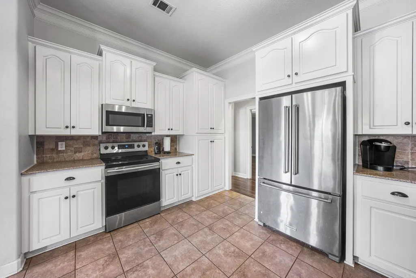
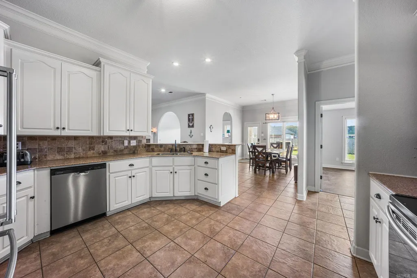
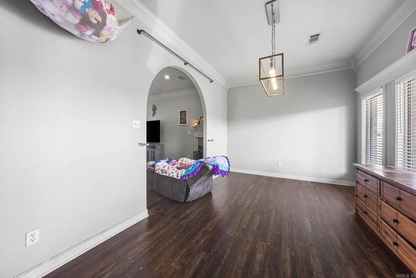
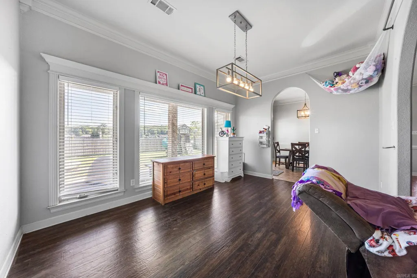
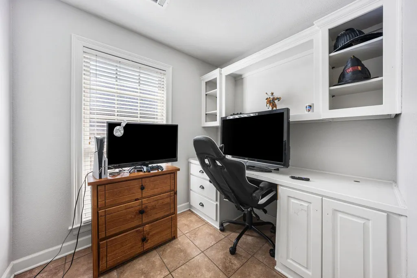
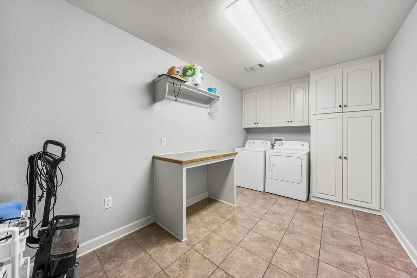
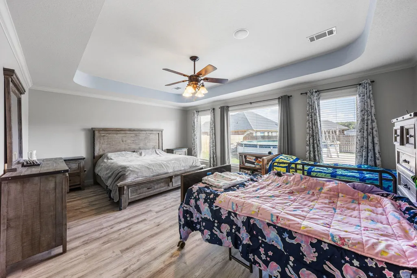
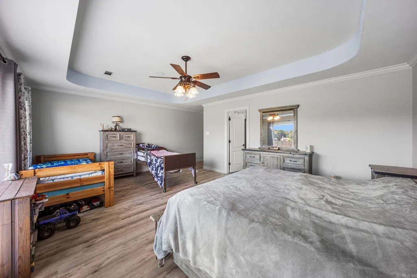
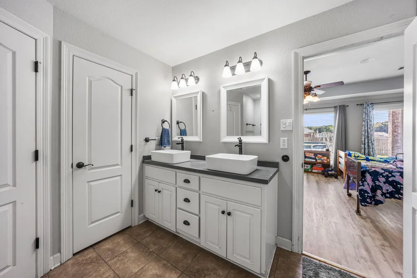
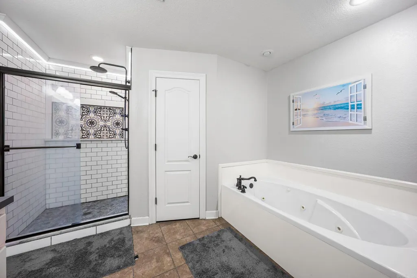
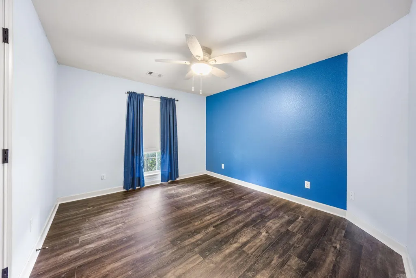
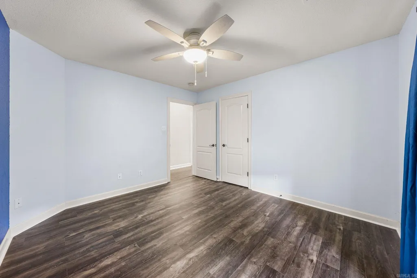
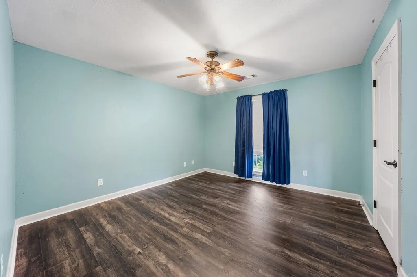
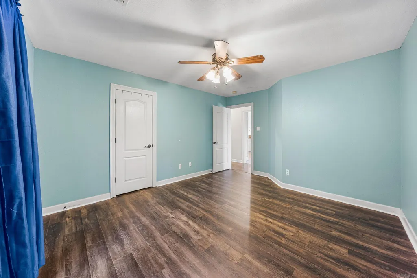
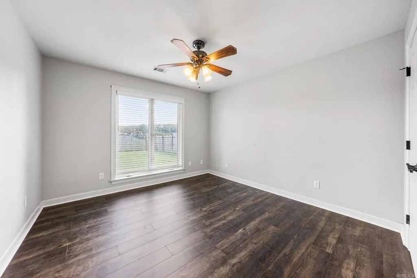
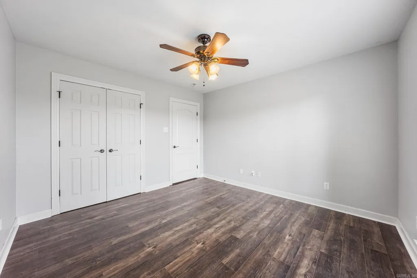
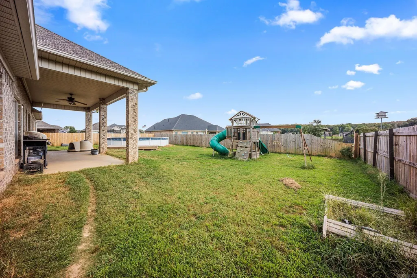
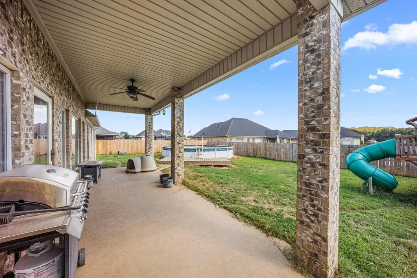
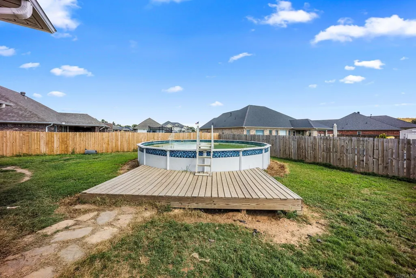
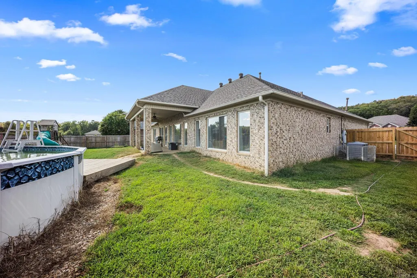
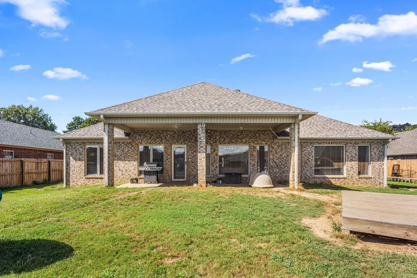
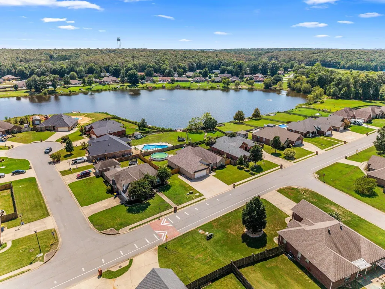
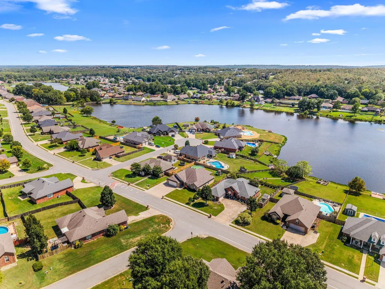
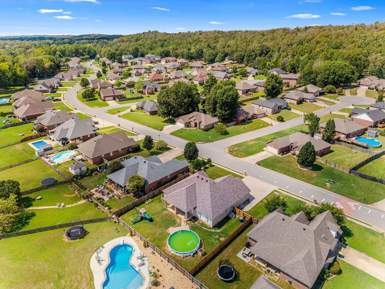
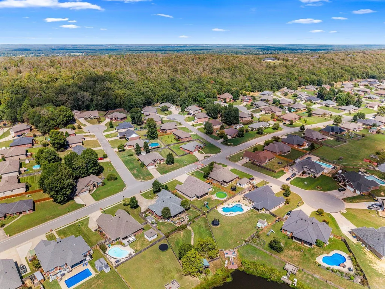
LARGE HOUSE LOVERS AND NEEDERSâthis one has your name ALL over it! You need bedrooms? FOUR of them. AND a dedicated office. AND an eat-in kitchen. AND bar seating. AND an oversized formal dining room. See where weâre going with this? At 2,563 sq ft, you finally have room for everyone, everything AND then some! Even better, some of the big-ticket updates are already handled: NEW HVAC in 2023, NEW flooring in 3 bedrooms, NEW fence/gates AND a NEW dishwasher in 2026! And the âANDSâ donât stop at your front door. Magness Creek gives you basketball, volleyball and tennis/pickleball courts, a playground, picnic areas AND two neighborhood lakesâSunrise and Sunset. Space inside, amenities outside, and a Cabot location that keeps you close to it all. If youâve been waiting for a home that checks the boxes you refuse to compromise on, you just found it. Schedule your showing already! See agent remarks, please!
| Price History | |
|---|---|
| 9/4/2026 | Listed $369,999 |
General Features
| Heating | Central Cool-Electric,Central Heat-Gas |
|---|---|
| Utilities | Sewer-Public,Water-Public,Electric-Co-op |
| Roof | Architectural Shingle |
| Fireplaces | Gas Logs Present |
| HOA Fee | 120 |
| Full Baths | 2 |
| Year Built | 2006 |
| Parking | Auto Door Opener,Garage,Two Car |
| Other Rooms | Laundry,Office/Study |
| Subdivision | Magness Creek North |
| Style | Traditional |
| Stories Count | One Story |
| County | Lonoke |
| Class | Residential |
| Type | Detached |
| Will Subdivide | No |
| Tax Year | 2025 |
| Frequency | Annual |
| Inside City Limits | Yes |
| DOCS ON FILE | None |
| Status | Active |
| Subdivision | AR |
| Sale/Rent | For Sale |
| Area Amenities | Tennis Court(s),Playground,Picnic Area |
| Annual Taxes | 1701.19 |
| New Construction? | No |
| Primary City | Cabot |
| Directions | from Hwy 5 take Old Mt. Springs Road/Magness Creek North,drive down Lakeland and past the first stop sign the house will be on the right side |
| City | Cabot |
| DOM | 15 |
| Postal Code | 72023 |
| Price Per Sq Ft Total AG | 144.36 |
| Public Remarks | LARGE HOUSE LOVERS AND NEEDERSâthis one has your name ALL over it! You need bedrooms? FOUR of them. AND a dedicated office. AND an eat-in kitchen. AND bar seating. AND an oversized formal dining ro |
Interior Features
| Dining | Eat-In Kitchen,Kitchen/Dining Combo,Separate Dining Room |
|---|---|
| Beds | 4 |
| Total Bedrooms | Primary Bedroom Apart,All Bedrooms Down |
| Floors | Luxury Vinyl,Vinyl |
| Kitchen Equipment | Built-In Stove,Microwave,Electric Range |
Exterior Features
| Exterior | Brick |
|---|---|
| Road Surface | Paved |
| Foundation | Slab |
| Lot Size Area | 0.27 |
| Lot Dimensions | 90x130x90x129 |
| Lot | Level |
Amenities
- Foreclosure
- Views
- Short Sale
- New Construction
- Adult 55+
- Lease To Own
- No HOA Fees
- Furnished
- Primary On Main
- Air Conditioning
- Seller Finance
- Green
- Fixer Upper
- Horse
- Golf
- Fireplace
- Deck
- Garage
- Basement
- Pool
Property vs Single Family Average in 72023
Price
Taxes
Year Built
Visits
 Cooperative Arkansas REALTORS®l MLS, Inc. All information deemed reliable but not guaranteed. All properties are subject to prior sale, change or withdrawal. Neither listing broker(s) or information provider(s) shall be responsible for any typographical errors, misinformation, misprints and shall be held totally harmless. Listing(s) information is provided for consumer's personal, non-commercial use and may not be used for any purpose other than to identify prospective properties consumers may
 © 2026 Texarkana Board of Realtors All rights reserved. Information deemed to be reliable but not guaranteed. The data relating to real estate for sale on this website comes in part from the Broker Reciprocity Program. Real estate listings held by brokerage firms other than NextHome Realty Advisors are marked with the BR logo and detailed information about them includes the name of the listing brokers. Listing broker has attempted to offer accurate data, but buyers are advised to confirm all
 Longview Association of Realtors® All information deemed reliable but not guaranteed. All properties are subject to prior sale, change or withdrawal. Neither listing broker(s) or information provider(s) shall be responsible for any typographical errors, misinformation, misprints and shall be held totally harmless. Listing(s) information is provided for consumer's personal, non-commercial use and may not be used for any purpose other than to identify prospective properties consumers may be interested
