
Address
15 Joshua Cir, Conway, AR
Price
$ 270,000
Property Attributes
- MLS#26031256
- TypeSingle Family
- Listing Status Active
- CountyFAULKNER
- CityConway
- AreaVilonia School District
- NeighborhoodHaydens Place
- Zip72032
- StyleTraditional
- Year Built2005
- Taxes$ 1949
- Price$ 270,000
- Bedrooms3
- Full Bathrooms2
- Half Bathrooms0
- Sqr Footage1803
- Lot Size0.32 Acres
Data Source:
Cooperative Arkansas REALTORS® MLS (CARMLS)
Property Description
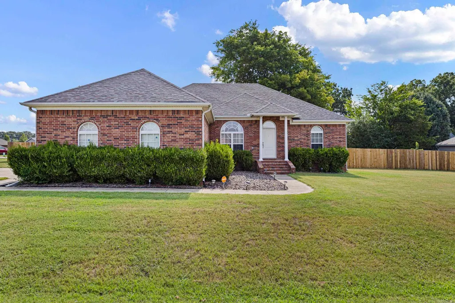
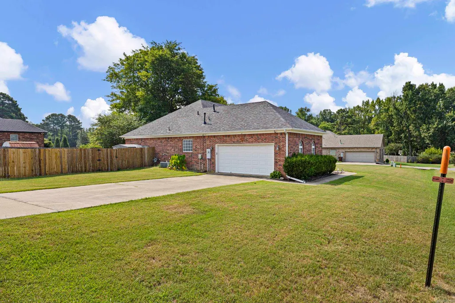
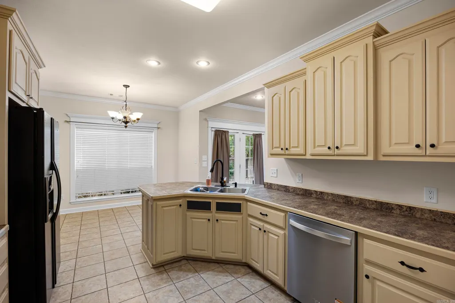
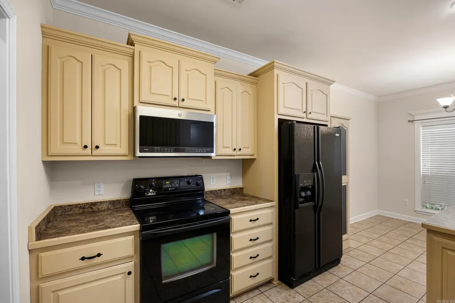
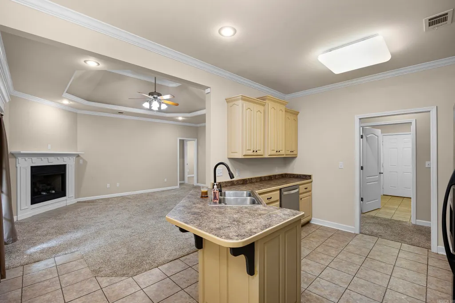
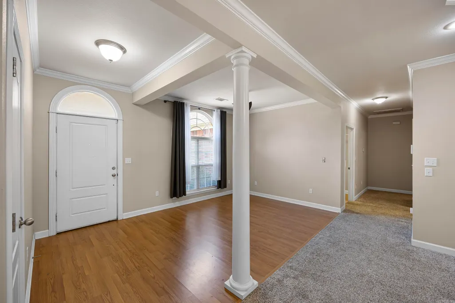
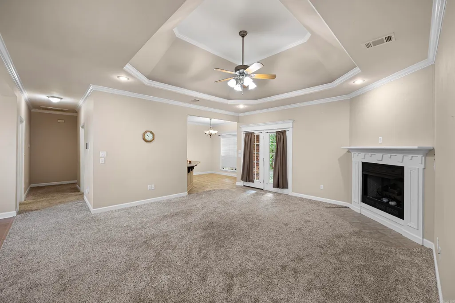
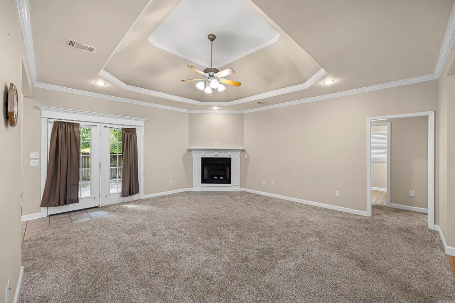
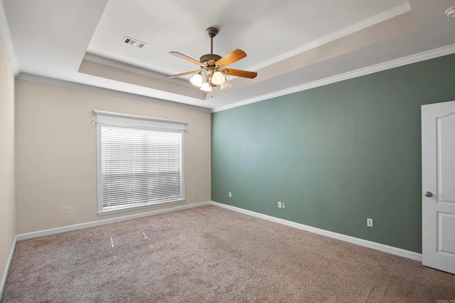
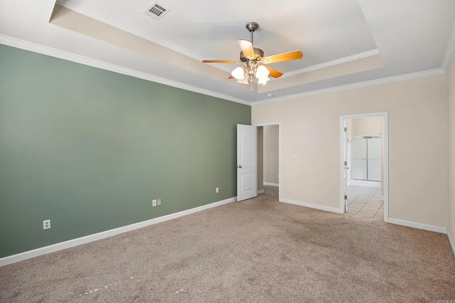
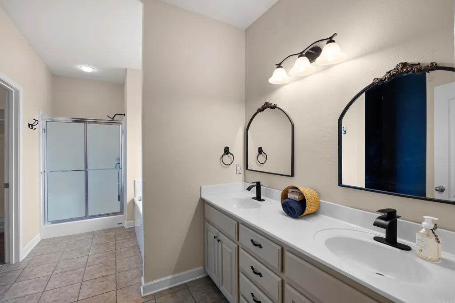
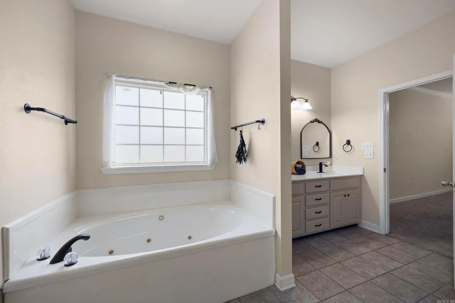
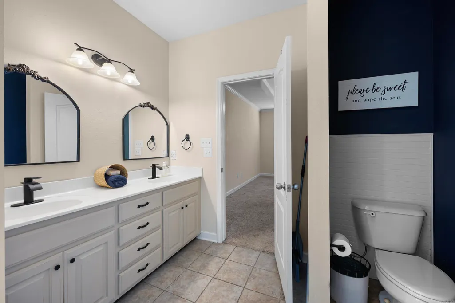
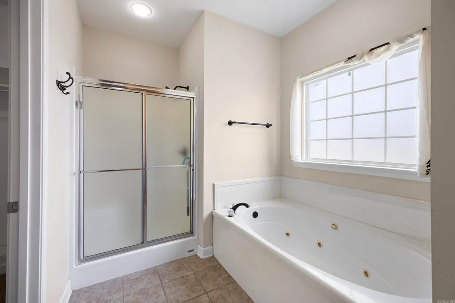
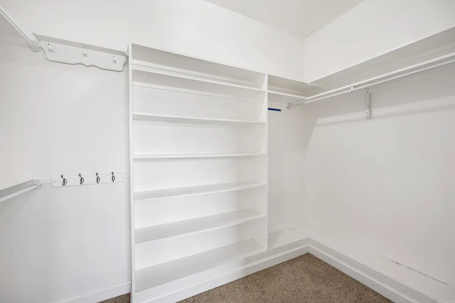
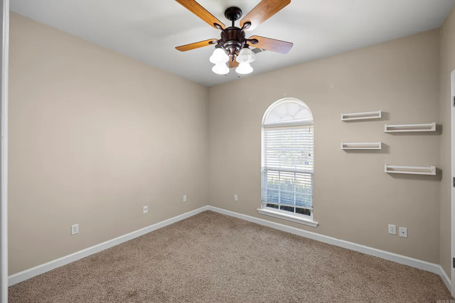
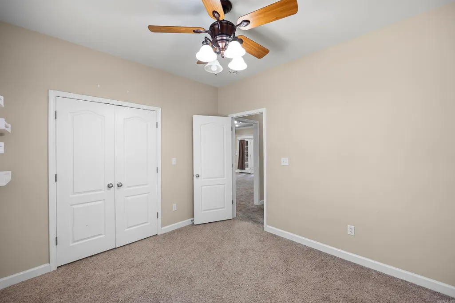
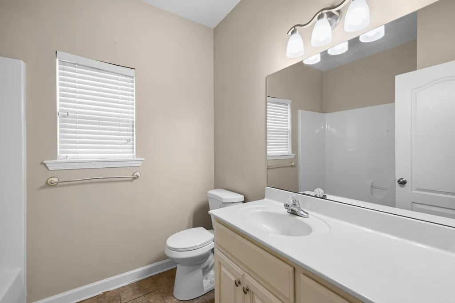
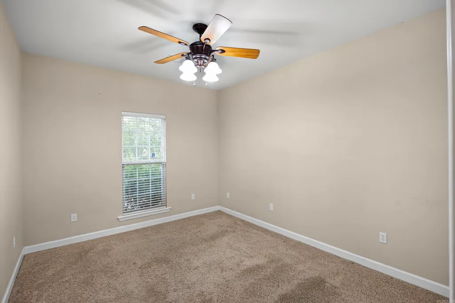
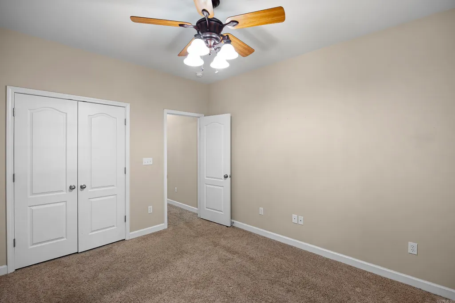
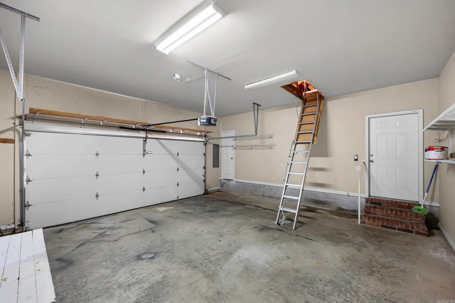
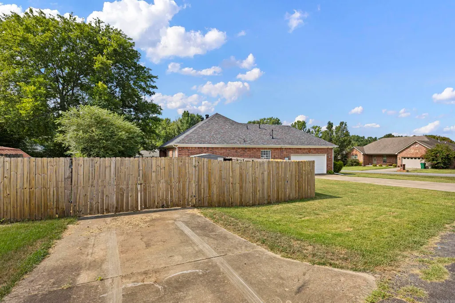
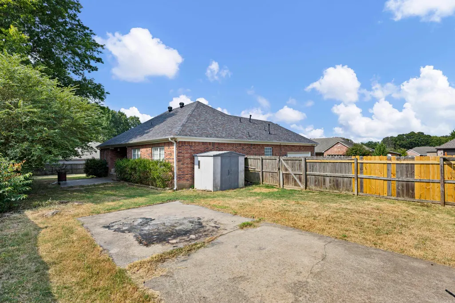
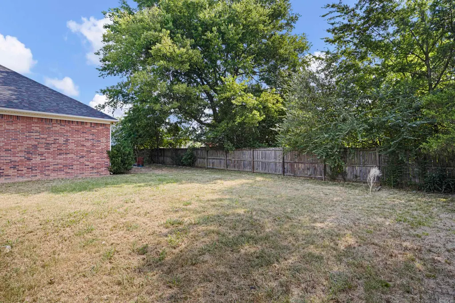
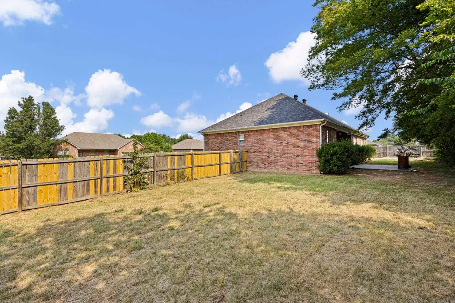
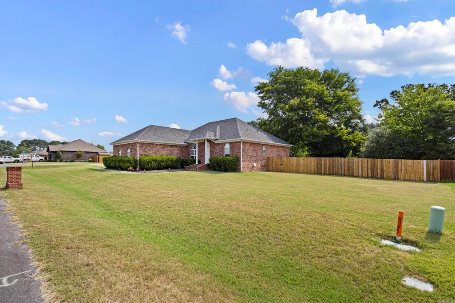
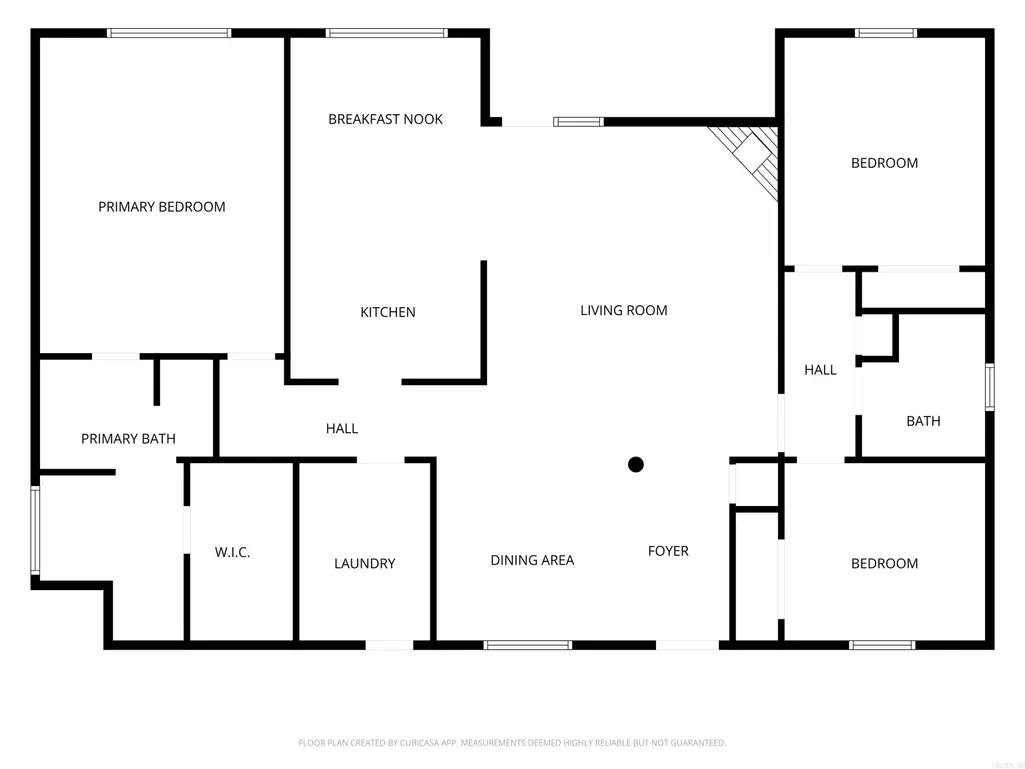
This three-bedroom, two-bath home offers 1,803 square feet on a corner lot just outside Conway city limits. Built in 2005, the property features a two-car garage and a split floor plan that places the primary suite on its own side of the home, including a walk-in closet and jetted tub. Two additional bedrooms and a second full bath are located on the opposite side, offering separation and privacy. The kitchen features a breakfast bar and tile flooring. Outside, a fenced backyard with a covered porch offers space to relax. Roof replaced in 2023. Schedule your private tour today!
| Price History | |
|---|---|
| 7/31/2026 | Listed $270,000 |
General Features
| Heating | Central Cool-Electric,Central Heat-Gas |
|---|---|
| Utilities | Elec-Municipal (+Entergy),Community Sewer |
| Roof | Architectural Shingle |
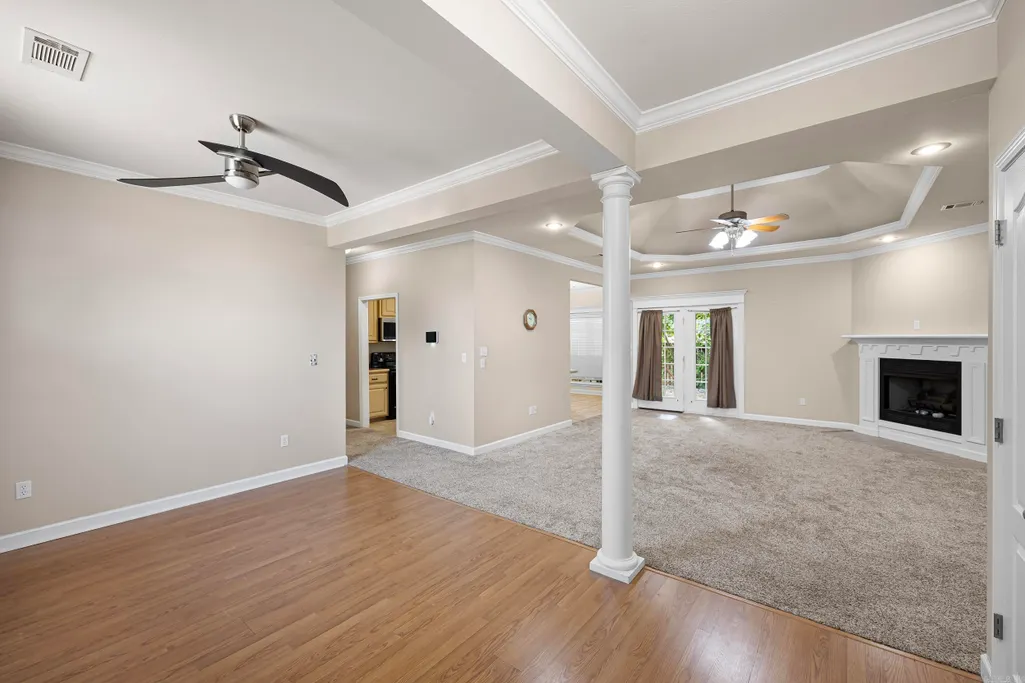
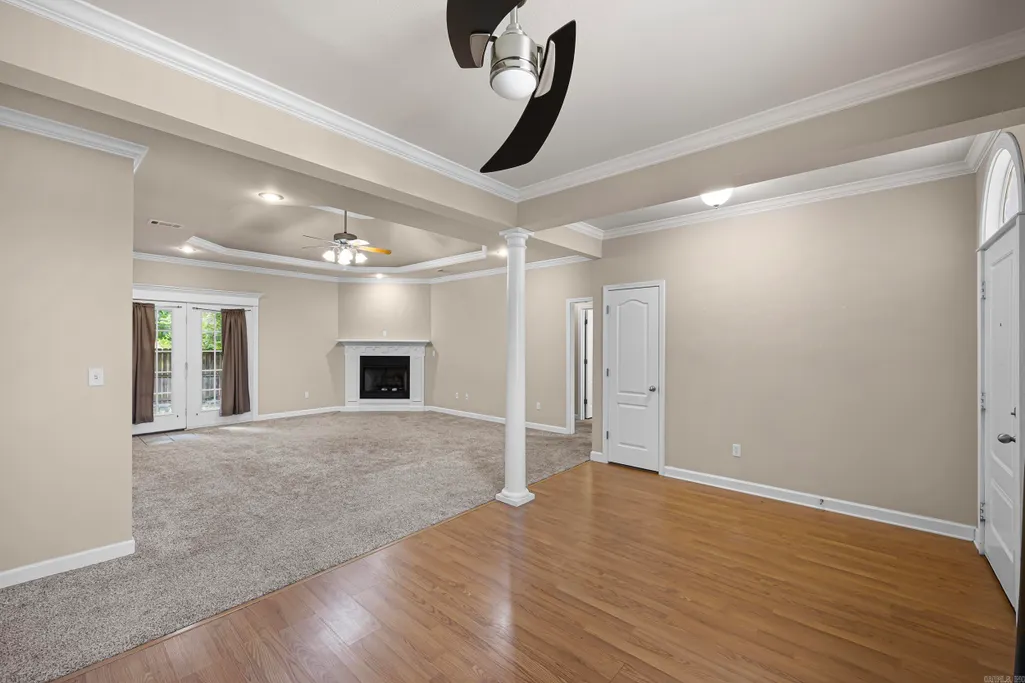
| Fireplaces | Gas Logs Present |
| HOA Fee | 100 |
| Full Baths | 2 |
| Year Built | 2005 |
| Parking | Garage,Side Entry,Two Car |
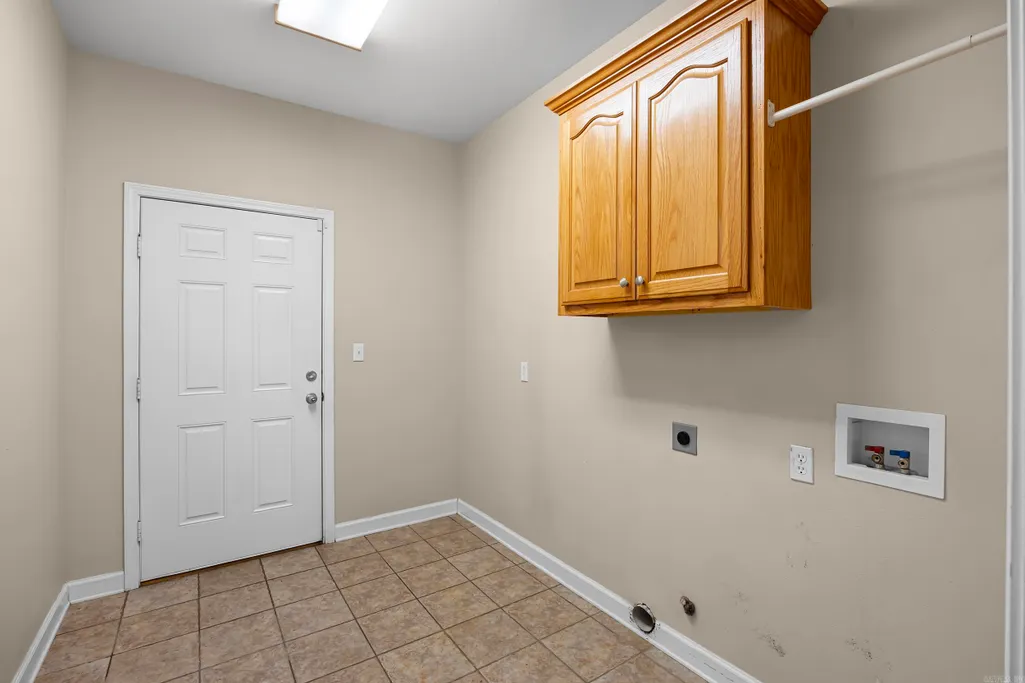
| Other Rooms | Laundry |
| Subdivision | Haydens Place |
| Style | Traditional |
| Stories Count | One Story |
| County | Faulkner |
| Class | Residential |
| Type | Detached |
| Will Subdivide | No |
| Tax Year | 2025 |
| Frequency | Annual |
| Inside City Limits | No |
| DOCS ON FILE | None |
| Status | Escape Clause |
| Subdivision | AR |
| Sale/Rent | For Sale |
| Status Detail | 5 |
| Annual Taxes | 1949.84 |
| New Construction? | No |
| Primary City | Conway |
| Virtual Tour | https://my.matterport.com/show/?m=DzvrMGsyRGT |
| Directions | From I-40 take exit 127 for US-64 toward Conway/Vilonia/Beebe go 5.1 miles on Hwy 64 turn left onto Sunny Gap Rd. go .4 miles and turn left onto Jared Ln. Follow Jared for .1 miles house will be on l |
| City | Conway |
| DOM | 50 |
| Postal Code | 72032 |
| Price Per Sq Ft Total AG | 149.75 |
| Restrictions | Covenants |
| Public Remarks | This three-bedroom,two-bath home offers 1,803 square feet on a corner lot just outside Conway city limits. Built in 2005,the property features a two-car garage and a split floor plan that places the |
Interior Features
| Interior Amenities | Dryer Connection-Electric,Water Heater-Gas,Ceiling Fan(s),Walk-in Shower |
|---|---|
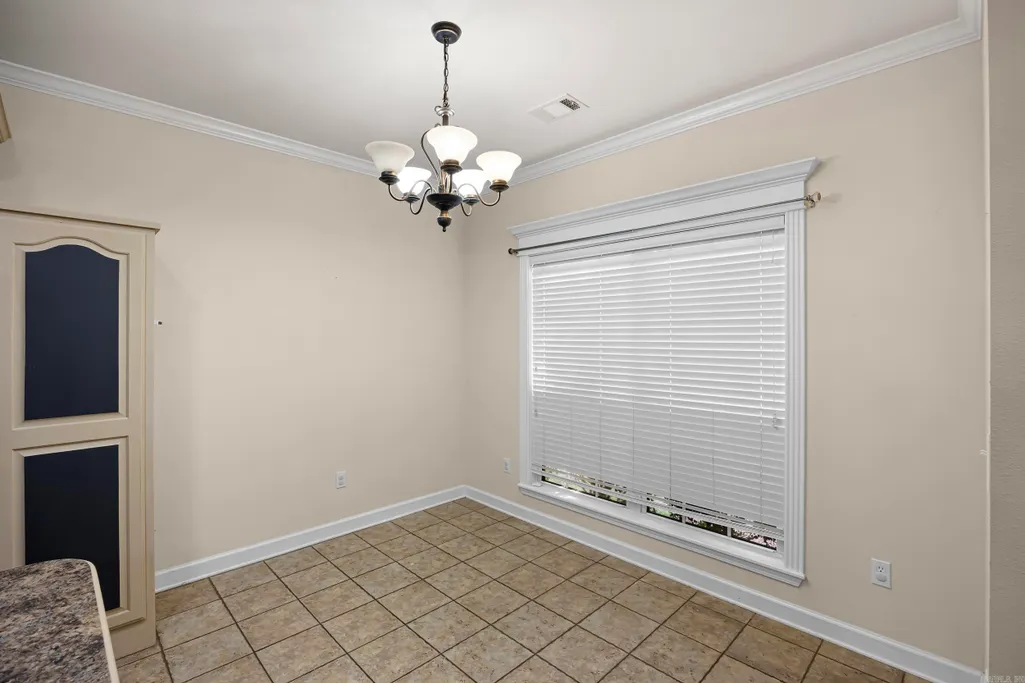
| Dining | Breakfast Bar,Eat-In Kitchen,Separate Dining Room |
| Beds | 3 |
| Total Bedrooms | Primary Bedroom/Main Lv,3 Bedrooms Same Level |
| Floors | Carpet,Tile,Vinyl |
| Kitchen Equipment | Built-In Stove,Microwave,Electric Range,Dishwasher,Refrigerator-Stays |
| Walls/Ceilings | Sheet Rock,Tray Ceiling |
Exterior Features
| Exterior | Brick |
|---|---|
| Exterior Amenities | Patio,Porch,Fully Fenced,Guttering,Wood Fence |
| Road Surface | Paved |
| Foundation | Slab |
| Lot Size Area | 0.32 |
| Lot Dimensions | 134'X97'X153'X102 |
| Lot | Sloped,Level,Corner Lot |
Amenities
- Foreclosure
- Views
- Short Sale
- New Construction
- Adult 55+
- Lease To Own
- No HOA Fees
- Furnished
- Primary On Main
- Air Conditioning
- Seller Finance
- Green
- Fixer Upper
- Horse
- Golf
- Fireplace
- Deck
- Garage
- Basement
- Pool
Property vs Single Family Average in 72032
Price
Taxes
Year Built
Visits
 Cooperative Arkansas REALTORS®l MLS, Inc. All information deemed reliable but not guaranteed. All properties are subject to prior sale, change or withdrawal. Neither listing broker(s) or information provider(s) shall be responsible for any typographical errors, misinformation, misprints and shall be held totally harmless. Listing(s) information is provided for consumer's personal, non-commercial use and may not be used for any purpose other than to identify prospective properties consumers may
 © 2026 Texarkana Board of Realtors All rights reserved. Information deemed to be reliable but not guaranteed. The data relating to real estate for sale on this website comes in part from the Broker Reciprocity Program. Real estate listings held by brokerage firms other than NextHome Realty Advisors are marked with the BR logo and detailed information about them includes the name of the listing brokers. Listing broker has attempted to offer accurate data, but buyers are advised to confirm all
 Longview Association of Realtors® All information deemed reliable but not guaranteed. All properties are subject to prior sale, change or withdrawal. Neither listing broker(s) or information provider(s) shall be responsible for any typographical errors, misinformation, misprints and shall be held totally harmless. Listing(s) information is provided for consumer's personal, non-commercial use and may not be used for any purpose other than to identify prospective properties consumers may be interested
