
Address
406 Cottonwood Street, Hot Springs, AR
Price
$ 239,000
Property Attributes
- MLS#26031234
- TypeSingle Family
- Listing Status Active
- CountyGARLAND
- CityHot Springs
- AreaHot Springs School District
- NeighborhoodGREEN FORREST HEIGHTS
- Zip71913
- StyleTraditional
- Year Built1968
- Taxes$ 1189
- Price$ 239,000
- Bedrooms3
- Full Bathrooms2
- Half Bathrooms0
- Sqr Footage2324
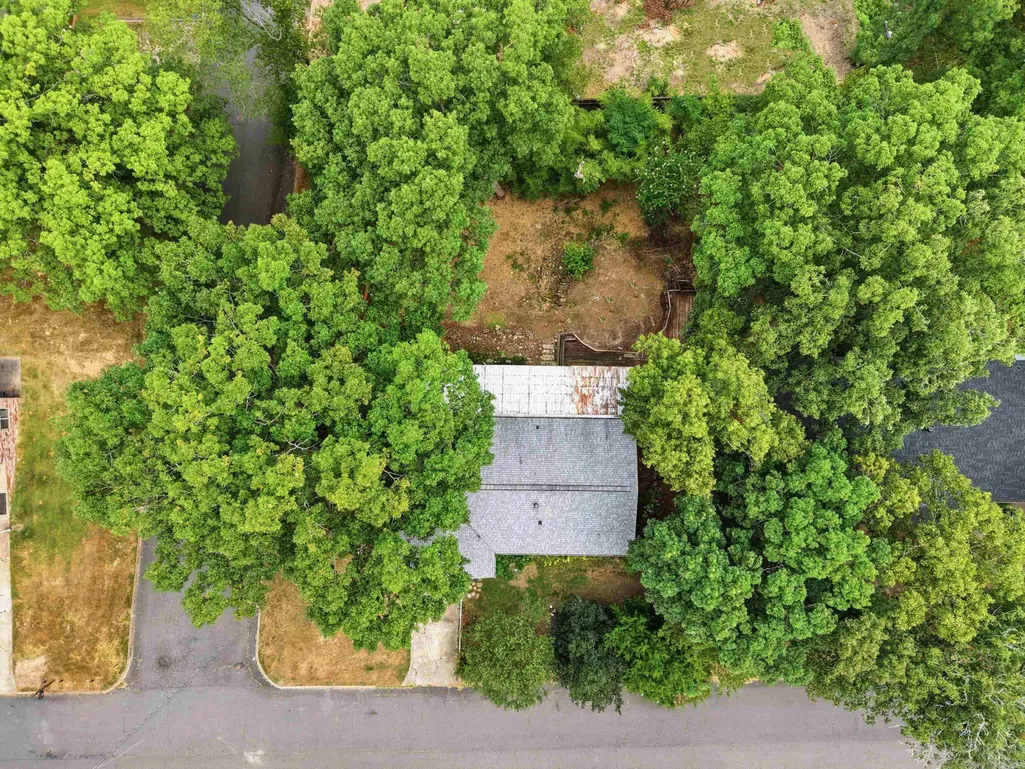
- Lot Size0.32 Acres
Data Source:
Cooperative Arkansas REALTORS® MLS (CARMLS)
Property Description
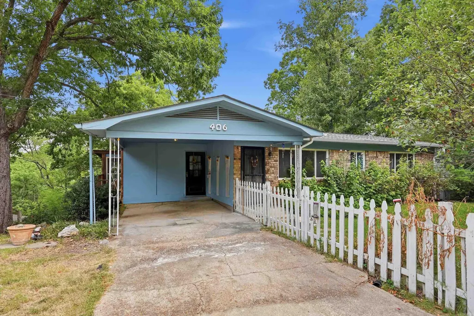
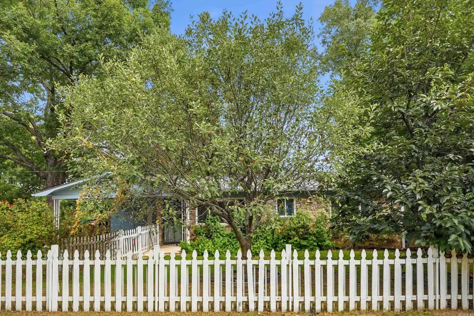
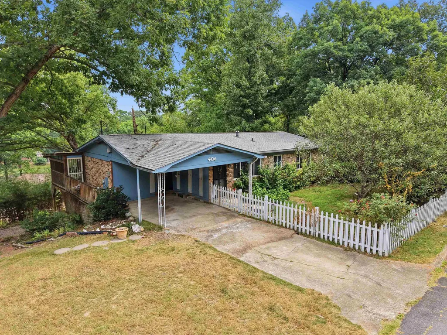
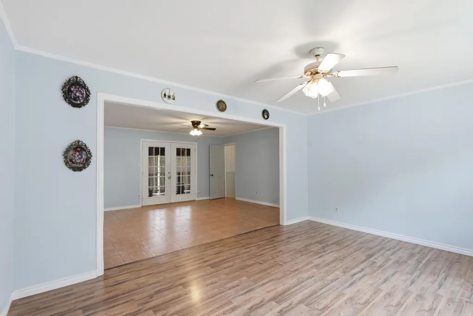
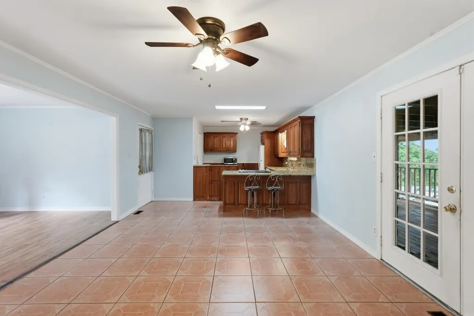
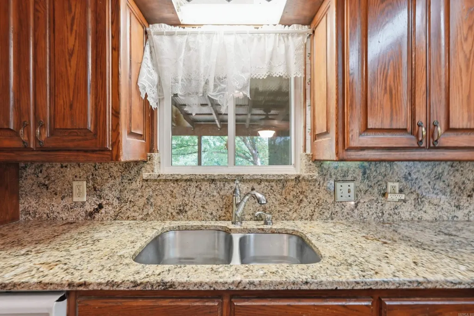
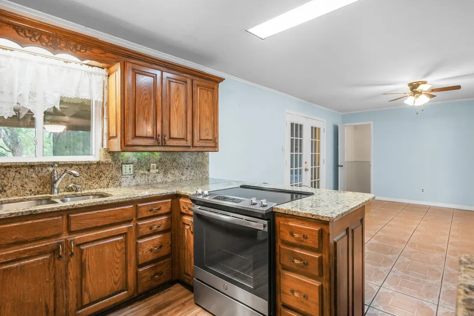
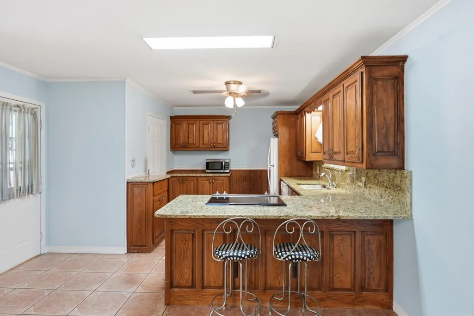
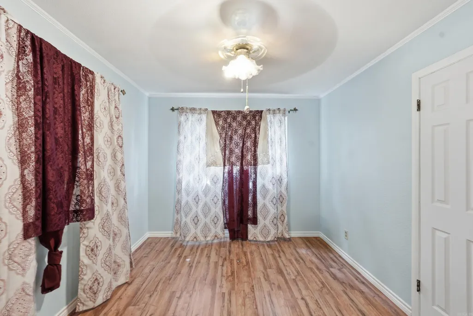
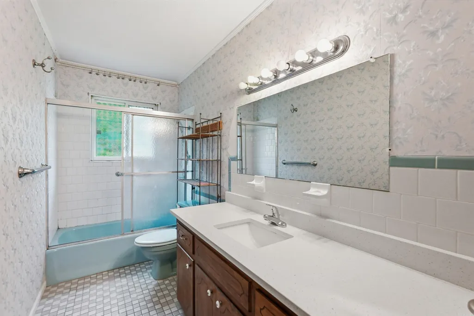
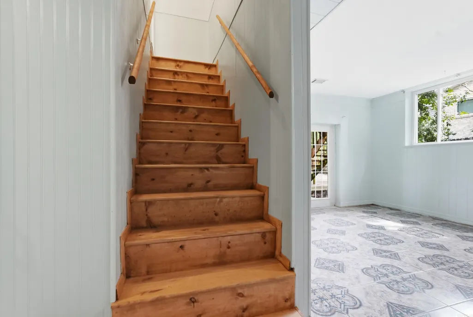
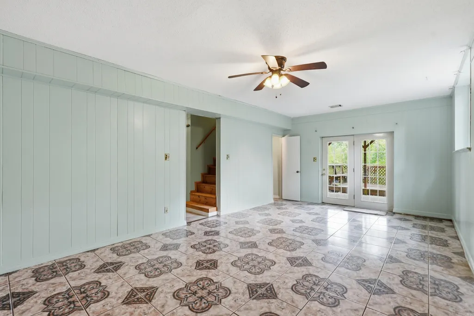
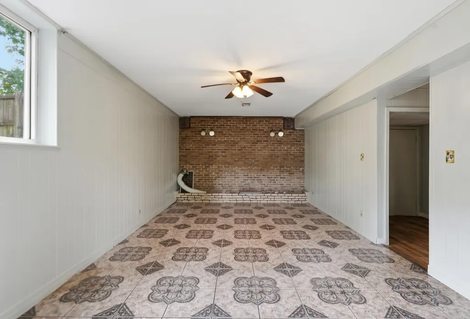
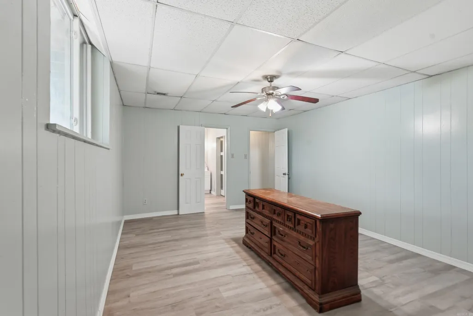
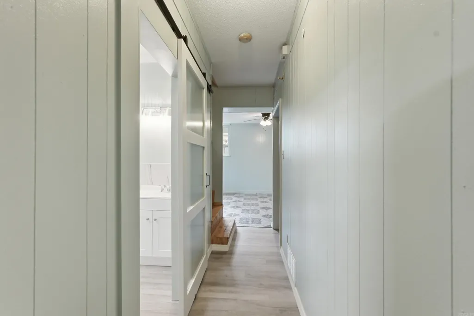
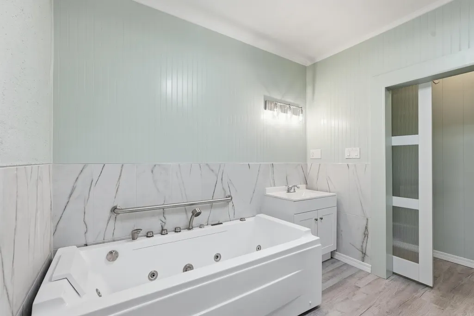
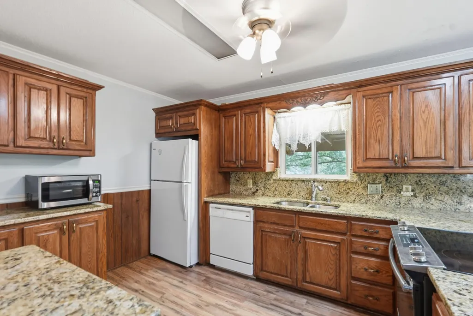
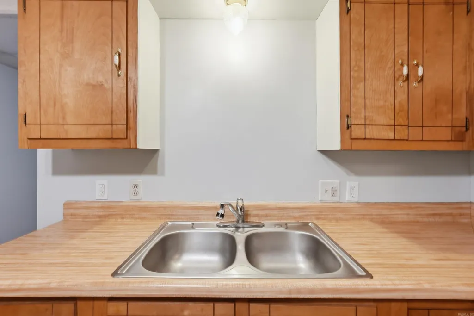
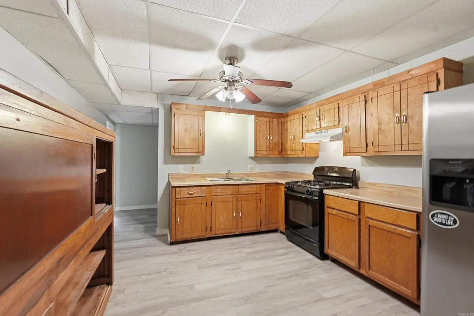
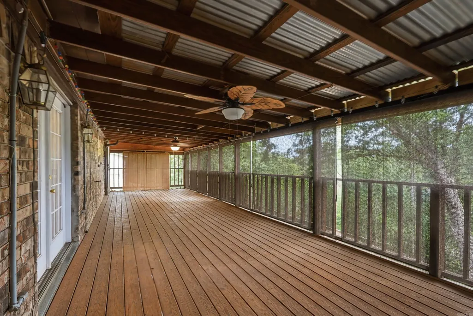
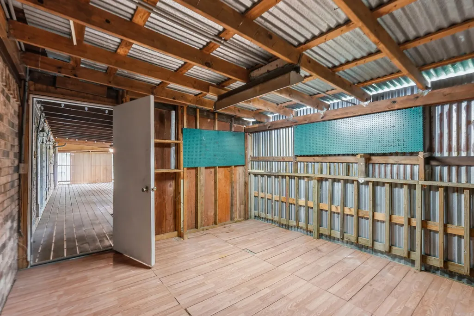
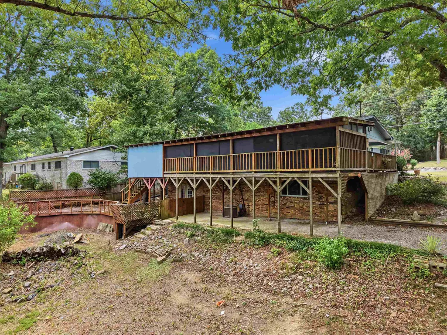
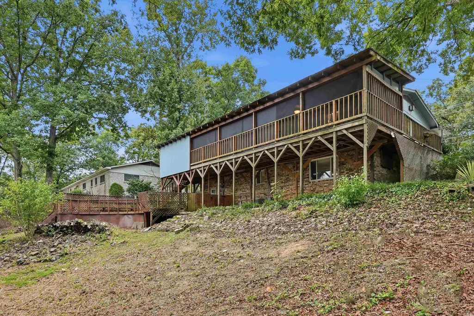
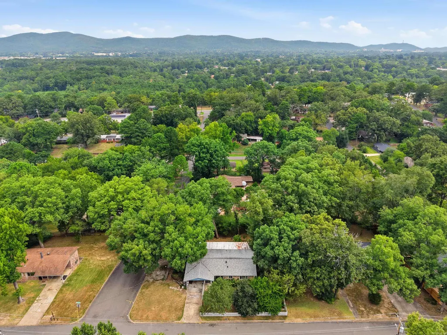
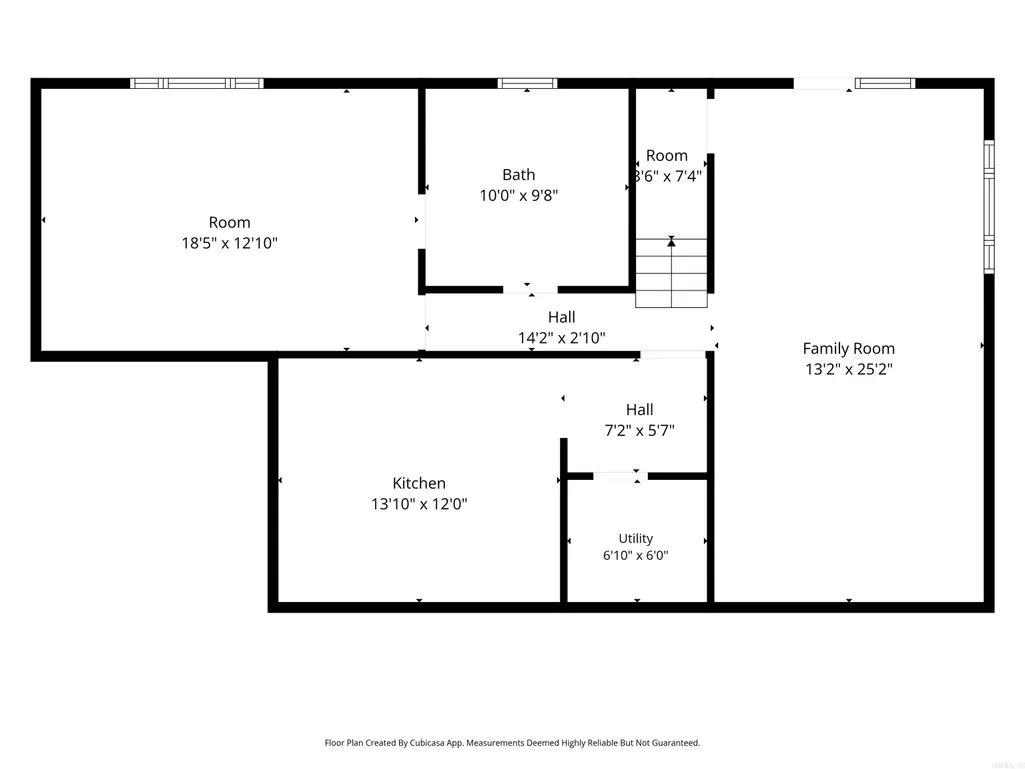
Discover the flexibility this unique Hot Springs home has to offer! Situated on a spacious corner lot, this 3-bedroom, 2-bath home features TWO full kitchens and multiple living spaces, This home offers exceptional flexibility for today's changing lifestyles. The main level offers a welcoming living room, an updated kitchen with granite countertops, abundant cabinetry, breakfast bar, and a spacious dining area. Downstairs features its own kitchen, oversized living area, bonus room, full bathroom, and private access, making it an incredibly versatile extension of the home. Enjoy the large screened-in deck overlooking the wooded backyard, offering the perfect place to relax year-round. Additional features include a laundry room, carport, partially fenced yard, and a convenient location just minutes from shopping, dining, and all that Hot Springs has to offer. Home is currently being professionally measured. Square footage shown is approximate and will be updated upon receipt of final measurements. Schedule your private showing today!
| Elementary School | Middle School | High School |
|---|---|---|
| Hot Springs Elementary School | Hot Springs Middle School | Hot Springs High School |
| Price History | |
|---|---|
| 7/31/2026 | Listed $239,000 |
General Features
| Heating | Central Cool-Gas,Central Heat-Gas |
|---|---|
| Utilities | Sewer-Public,Water-Public,Elec-Municipal (+Entergy),Gas-Natural |
| Roof | Composition |
| Fireplaces | None |
| Full Baths | 2 |
| Year Built | 1968 |
| Parking | Carport |
| Other Rooms | Bonus Room,Formal Living Room,Laundry,Other (see remarks) |
| Subdivision | GREEN FORREST HEIGHTS |
| Style | Traditional |
| Stories Count | Two Story |
| County | Garland |
| Class | Residential |
| Type | Detached |
| Will Subdivide | No |
| Tax Year | 2025 |
| Frequency | None |
| Inside City Limits | Yes |
| Associated Document Count | 2 |
| DOCS ON FILE | Lead Based Paint,Legal Description |
| Status | Active |
| Subdivision | AR |
| Sale/Rent | For Sale |
| Area Amenities | None |
| Annual Taxes | 1189.43 |
| New Construction? | No |
| Warranty | As-Is,Prsnt Cnd at Clsng |
| Primary City | Hot Springs |
| Directions | Exit 4 from US-270 W/US-70 W. Take Panama St,Lakeshore Dr and Dogwood St to Cottonwood St. |
| High School | Hot Springs |
| City | Hot Springs |
| Elementary School | Hot Springs |
| Middle School | Hot Springs |
| DOM | 43 |
| Postal Code | 71913 |
| Price Per Sq Ft Total AG | 102.84 |
| Public Remarks | Discover the flexibility this unique Hot Springs home has to offer! Situated on a spacious corner lot,this 3-bedroom,2-bath home features TWO full kitchens and multiple living spaces,This home offers |
Interior Features
| Interior Amenities | Washer Connection,Washer-Stays,Dryer Connection-Gas,Dryer-Stays,Water Heater-Gas,Smoke Detector(s),Walk-In Closet(s),Ceiling Fan(s),Walk-in Shower,Breakfast Bar,Kit Counter- Granite Slab |
|---|---|
| Dining | Breakfast Bar,Eat-In Kitchen,Other (see remarks),Separate Dining Room |
| Beds | 3 |
| Total Bedrooms | 2 Bedrooms Upper Level |
| Floors | Laminate,Tile,Vinyl |
| Kitchen Equipment | Free-Standing Stove,Microwave,Dishwasher,Refrigerator-Stays |
Exterior Features
| Exterior | Brick |
|---|---|
| Exterior Amenities | Patio,Deck,Screened Porch,Partially Fenced,Wood Fence |
| Road Surface | Paved |
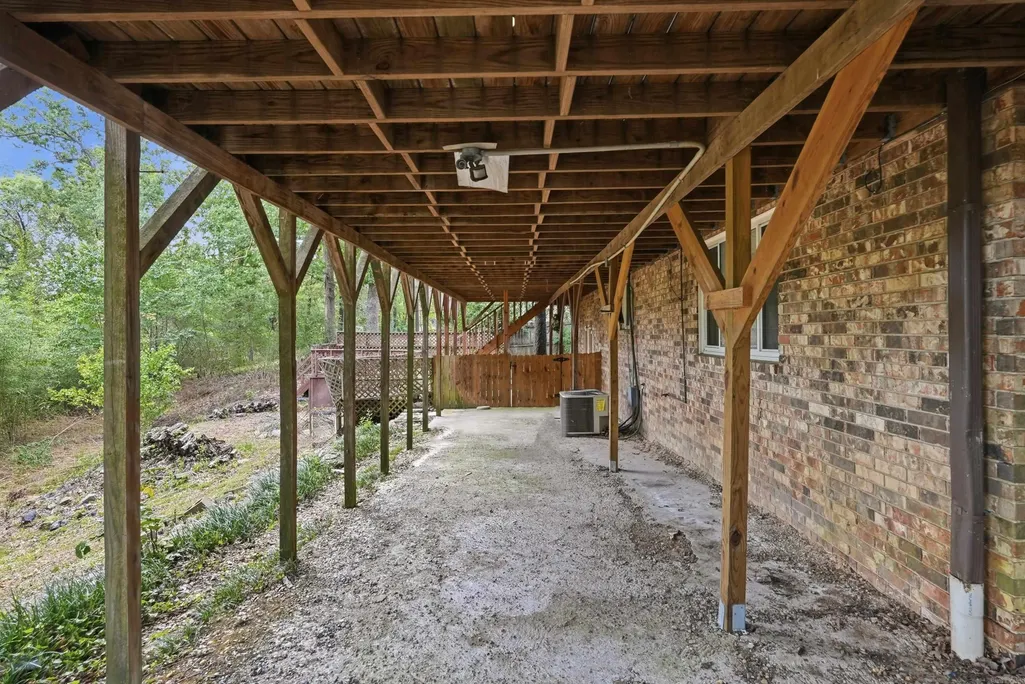
| Foundation | Crawl Space |
| Lot Size Area | 0.32 |
| Lot Dimensions | 108 x 129 x 108 x 126 |
| Lot | Corner Lot,In Subdivision |
Amenities
- Foreclosure
- Views
- Short Sale
- New Construction
- Adult 55+
- Lease To Own
- No HOA Fees
- Furnished
- Primary On Main
- Air Conditioning
- Seller Finance
- Green
- Fixer Upper
- Horse
- Golf
- Fireplace
- Deck
- Garage
- Basement
- Pool
Property vs Single Family Average in 71913
Price
Taxes
Year Built
Visits
 Cooperative Arkansas REALTORS®l MLS, Inc. All information deemed reliable but not guaranteed. All properties are subject to prior sale, change or withdrawal. Neither listing broker(s) or information provider(s) shall be responsible for any typographical errors, misinformation, misprints and shall be held totally harmless. Listing(s) information is provided for consumer's personal, non-commercial use and may not be used for any purpose other than to identify prospective properties consumers may
 © 2026 Texarkana Board of Realtors All rights reserved. Information deemed to be reliable but not guaranteed. The data relating to real estate for sale on this website comes in part from the Broker Reciprocity Program. Real estate listings held by brokerage firms other than NextHome Realty Advisors are marked with the BR logo and detailed information about them includes the name of the listing brokers. Listing broker has attempted to offer accurate data, but buyers are advised to confirm all
 Longview Association of Realtors® All information deemed reliable but not guaranteed. All properties are subject to prior sale, change or withdrawal. Neither listing broker(s) or information provider(s) shall be responsible for any typographical errors, misinformation, misprints and shall be held totally harmless. Listing(s) information is provided for consumer's personal, non-commercial use and may not be used for any purpose other than to identify prospective properties consumers may be interested
