
Waterfront
Address
Not Disclosed, Hot Springs, AR
Price
$ 1,475,000
Property Attributes
- MLS#26029369
- TypeSingle Family
- Listing Status Active
- CountyGARLAND
- CityHot Springs
- AreaLake Hamilton School District
- NeighborhoodPARADISE LAKE VILLAGE TOWNHOME
- Zip71913
- StyleTudor
- Year Built2006
- Taxes$ 9131
- Price$ 1,475,000
- Bedrooms3
- Full Bathrooms3
- Half Bathrooms1
- Sqr Footage4900
- Lot Size0.12 Acres
Data Source:
Cooperative Arkansas REALTORS® MLS (CARMLS)
Property Description
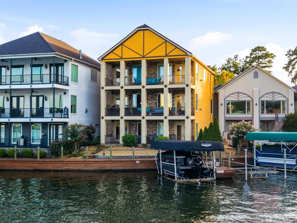
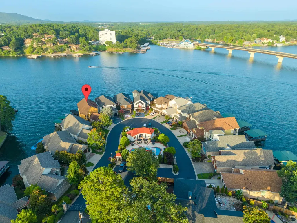
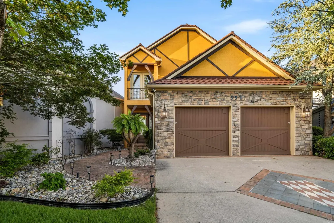
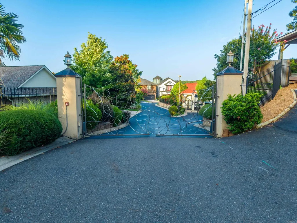
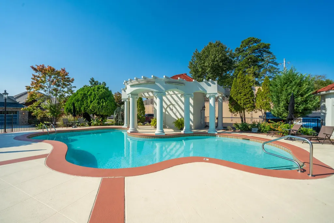
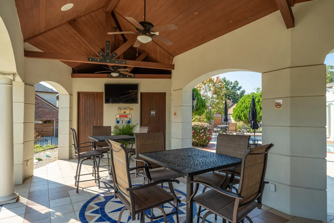
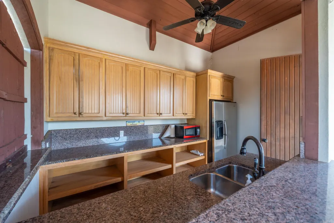
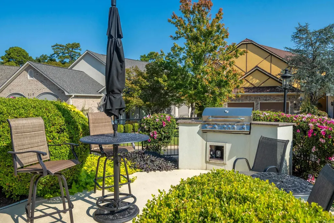
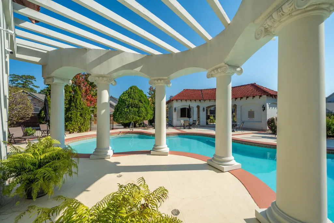
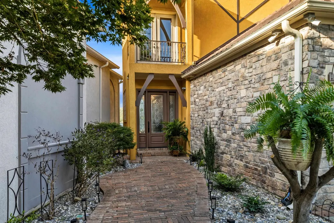
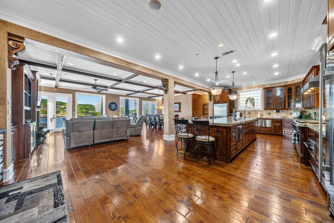
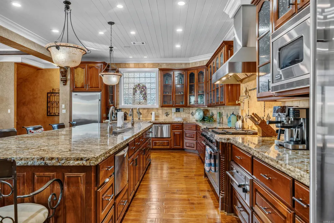
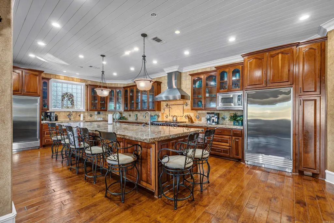
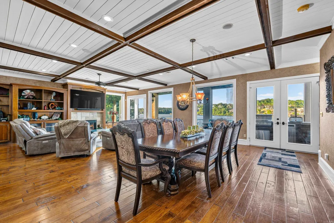
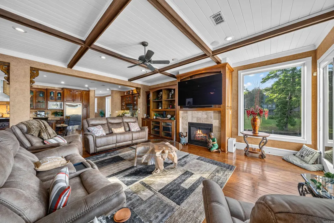
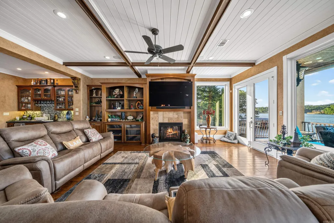
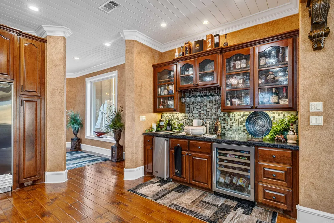
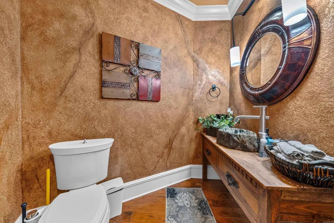
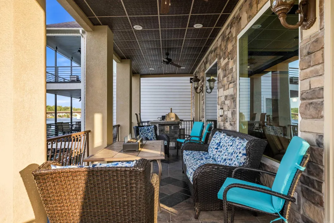
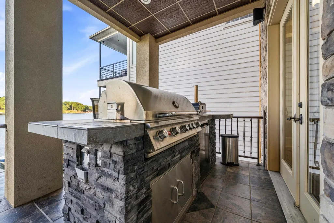
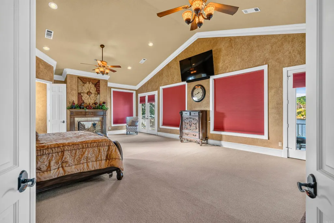
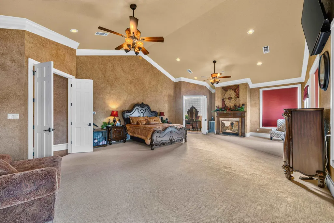
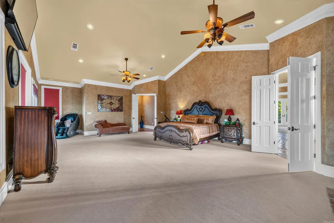
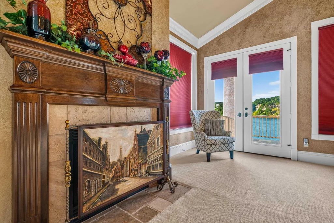
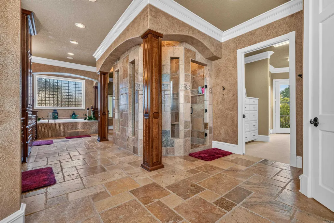
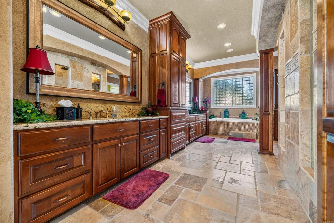
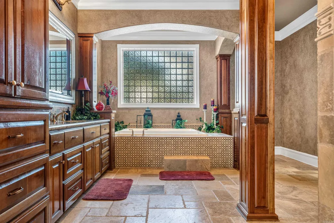
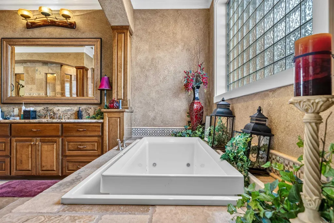
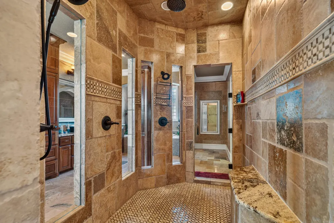
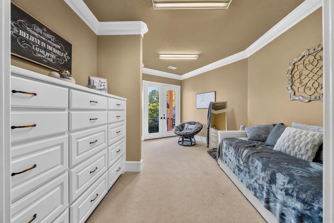
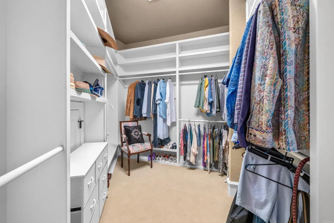
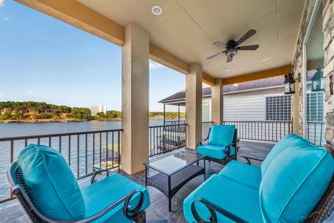
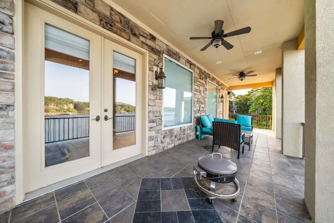
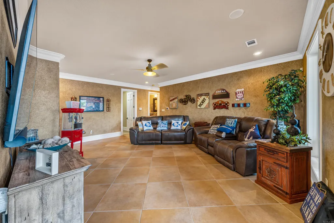
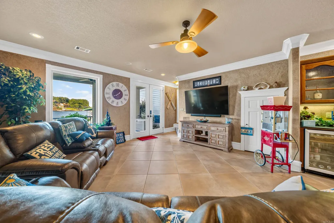
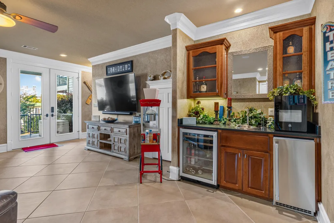
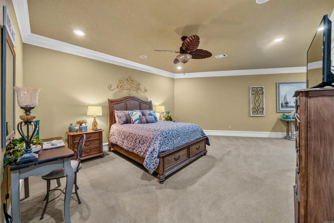
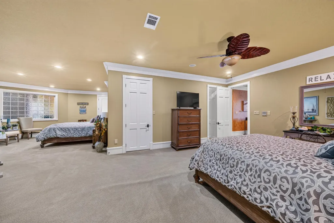
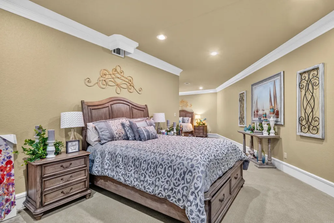
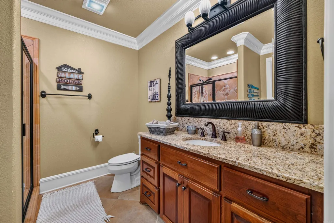
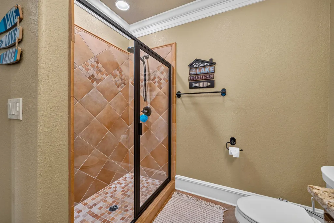
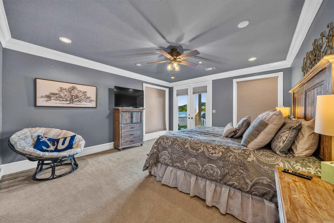
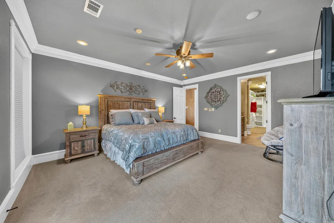
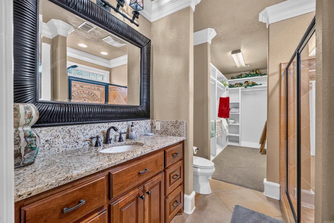
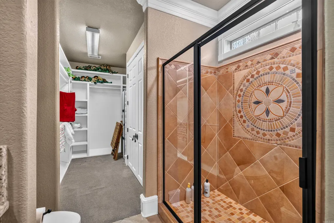
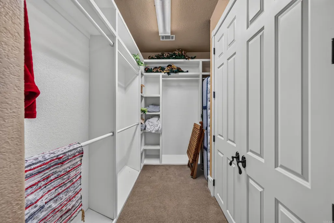
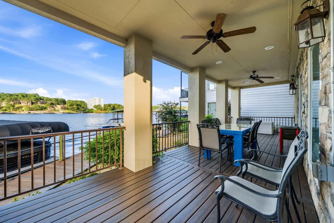
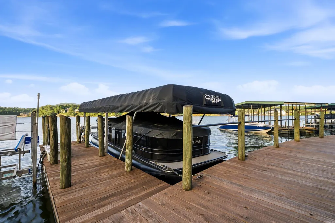
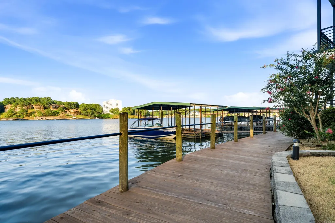
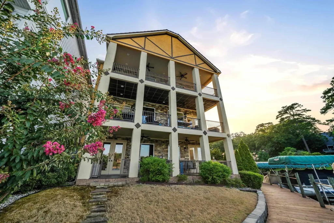
Lake Hamilton luxury living at it's finest awaits at beautiful Paradise Lake Village! Main channel and vista views from each balcony of this gorgeous tri-level Tudor provides for a truly impeccable Hot Springs experience. The walk in level boasts an expansive open floor plan with an incredible chef's kitchen including Viking and Subzero appliances, wet bar, and ample space for entertaining. The upper level is your private primary ensuite including a fireplace and bathroom with an infinity jacuzzi and enormous custom shower for your own spa like experience. Lower level includes another living area, wet bar, two bedrooms and two full baths. Walk directly out to your boat slip, hop on the boat and enjoy all Lake Hamilton has to offer! This home is being sold mostly furnished and even includes the boat making for instant summer fun. Walk out the front door and enjoy the beautiful pool area complete with an outdoor kitchen and barbecue area. No matter which direction you turn, you are surrounded by beauty that is unmatched. What are you waiting for? Schedule your showing today!
| Price History | |
|---|---|
| 7/20/2026 | Listed $1,475,000 |
General Features
| Heating | Central Cool-Electric,Central Heat-Electric |
|---|---|
| Utilities | Sewer-Public,Water-Public,Elec-Municipal (+Entergy),Gas-Natural |
| Roof | Composition |
| Fireplaces | Gas Logs Present,Two |
| HOA Fee | 4200 |
| Full Baths | 3 |
| Half Baths | 1 |
| Year Built | 2006 |
| Parking | Garage,Two Car |
| Other Rooms | Great Room |
| Subdivision | PARADISE LAKE VILLAGE TOWNHOME |
| Style | Tudor |
| Stories Count | Tri-Level |
| County | Garland |
| Class | Residential |
| Type | Detached |
| Will Subdivide | No |
| Frequency | Annual |
| Inside City Limits | Yes |
| Associated Document Count | 3 |
| DOCS ON FILE | Recorded Plat |
| Status | Active |
| Subdivision | AR |
| Sale/Rent | For Sale |
| Area Amenities | Swimming Pool(s),Picnic Area,Gated Entrance |
| Annual Taxes | 9131 |
| HOA Fee | Grounds,Private Roads |
| New Construction? | No |
| Primary City | Hot Springs |
| Directions | From Central Avenue,take MLK Expwy to Airport Road,exit left. Right on Majestic Lodge,slight right to Paradise Point,stay right,road will then bear left and approach the gate. Through the gate,hous |
| City | Hot Springs |
| DOM | 57 |
| Postal Code | 71913 |
| Price Per Sq Ft Total AG | 301.02 |
| Restrictions | Bill of Assurance |
| Public Remarks | Lake Hamilton luxury living at it's finest awaits at beautiful Paradise Lake Village! Main channel and vista views from each balcony of this gorgeous tri-level Tudor provides for a truly impeccable |
Interior Features
| Interior Amenities | Wet Bar,Dry Bar,Washer Connection,Washer-Stays,Dryer Connection-Electric,Dryer-Stays,Water Heater-Electric,Whirlpool/Hot Tub/Spa,Intercom,Central Vacuum,Walk-In Closet(s),Balcony/Loft,Built-Ins,Ceili |
|---|---|
| Dining | Eat-In Kitchen,Living/Dining Combo |
| Beds | 3 |
| Total Bedrooms | Primary Bedroom Apart,2 Bedrooms Lower Level |
| Floors | Carpet,Tile,Wood |
| Kitchen Equipment | Microwave,Gas Range,Dishwasher,Disposal,Trash Compactor,Refrigerator-Stays,Bar/Fridge,Freezer,Ice Machine,Warming Drawer |
| Walls/Ceilings | Sheet Rock,Sheet Rock Ceiling,Vault Ceiling |
Exterior Features
| Exterior | Stucco,Stone |
|---|---|
| Exterior Amenities | Patio,Boat Dock,Seawall |
| Road Surface | Paved |
| Waterfront | Boat Slip,Hoist/Lift,Ski Lake |
| Foundation | Slab |
| Lot Size Area | 0.12 |
| Lot Dimensions | .12 |
| Lot | Sloped,Level,In Subdivision,River/Lake Area,Lake View,Lake Front,Vista View,Waterfront |
Amenities
- Foreclosure
- Views
- Short Sale
- New Construction
- Adult 55+
- Lease To Own
- No HOA Fees
- Furnished
- Primary On Main
- Air Conditioning
- Seller Finance
- Green
- Fixer Upper
- Horse
- Golf
- Fireplace
- Deck
- Garage
- Basement
- Pool
Property vs Single Family Average in 71913
Price
Taxes
Year Built
Visits
In The Neighborhood
Waterfront
Hot Springs National Park
$ 1,345,000
- Type
- Single Family
- Size
- 4,250 SqFt
- Rooms
- 3 Beds + 3.5 Baths
 Cooperative Arkansas REALTORS®l MLS, Inc. All information deemed reliable but not guaranteed. All properties are subject to prior sale, change or withdrawal. Neither listing broker(s) or information provider(s) shall be responsible for any typographical errors, misinformation, misprints and shall be held totally harmless. Listing(s) information is provided for consumer's personal, non-commercial use and may not be used for any purpose other than to identify prospective properties consumers may
 © 2026 Texarkana Board of Realtors All rights reserved. Information deemed to be reliable but not guaranteed. The data relating to real estate for sale on this website comes in part from the Broker Reciprocity Program. Real estate listings held by brokerage firms other than NextHome Realty Advisors are marked with the BR logo and detailed information about them includes the name of the listing brokers. Listing broker has attempted to offer accurate data, but buyers are advised to confirm all
 Longview Association of Realtors® All information deemed reliable but not guaranteed. All properties are subject to prior sale, change or withdrawal. Neither listing broker(s) or information provider(s) shall be responsible for any typographical errors, misinformation, misprints and shall be held totally harmless. Listing(s) information is provided for consumer's personal, non-commercial use and may not be used for any purpose other than to identify prospective properties consumers may be interested
