
New Construction
Address
308 Kelton Lane, Hensley, AR
Price
$ 465,600
Property Attributes
- MLS#26025663
- TypeSingle Family
- Listing Status Active
- CountySALINE
- CityHensley
- AreaSheridan Schools
- NeighborhoodHope Valley Estates
- Zip72065
- StyleTraditional
- Year Built2026
- Taxes$ 500
- Price$ 465,600
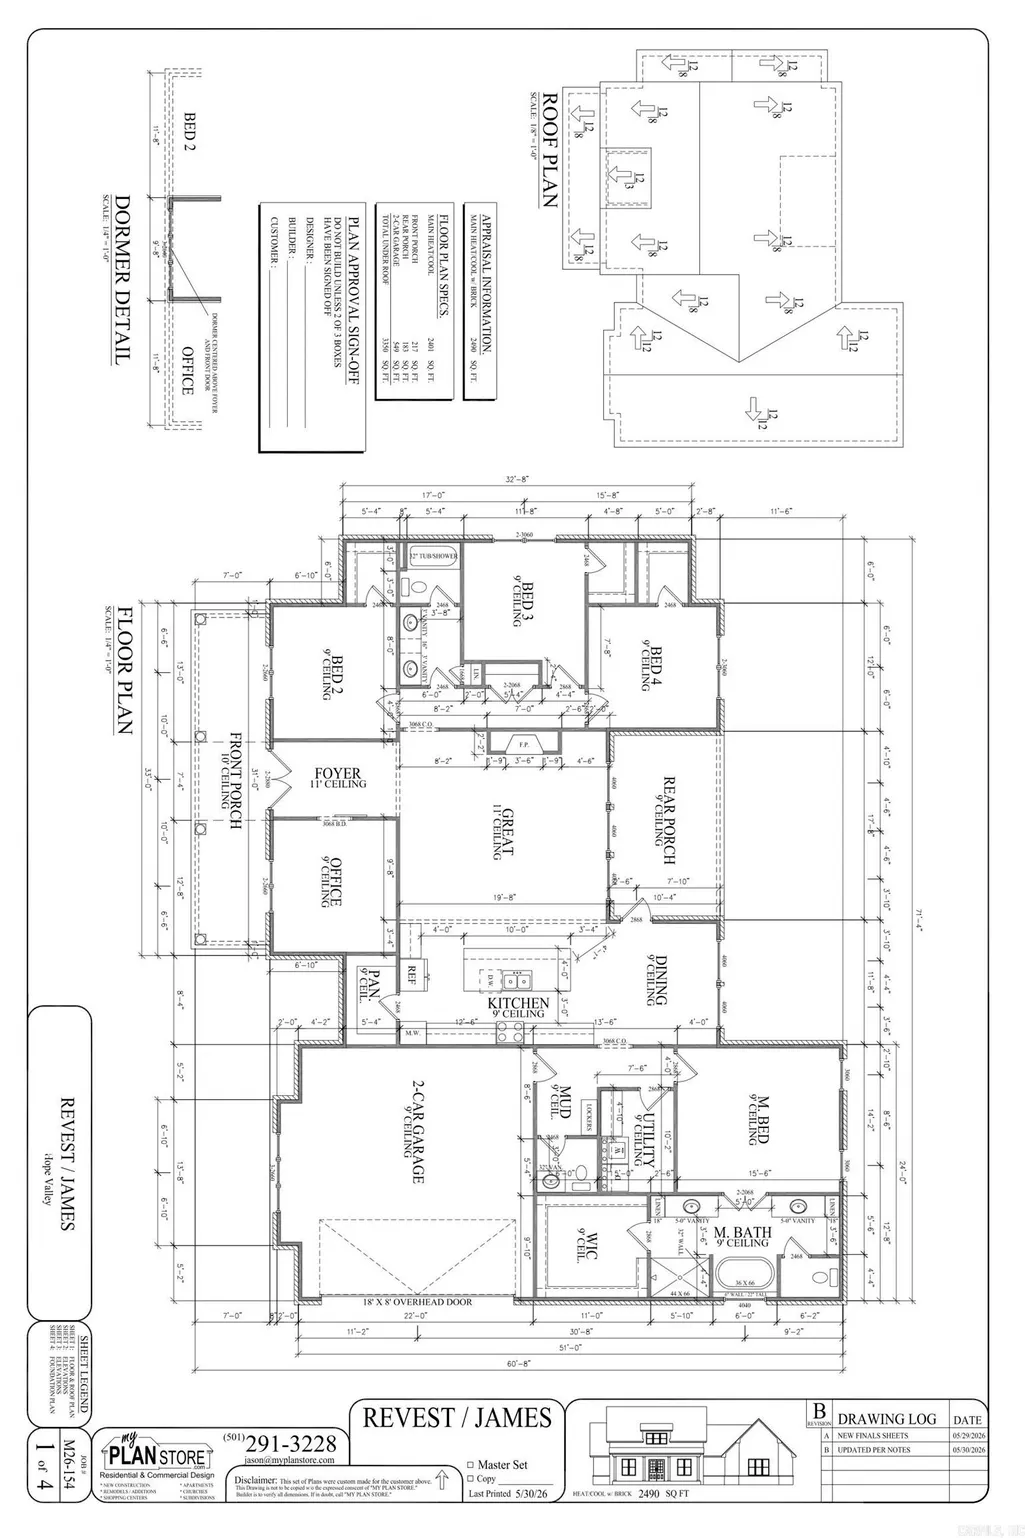
- Bedrooms4
- Full Bathrooms2
- Half Bathrooms1
- Sqr Footage2490
- Lot Size0.5 Acres
Data Source:
Cooperative Arkansas REALTORS® MLS (CARMLS)
Property Description
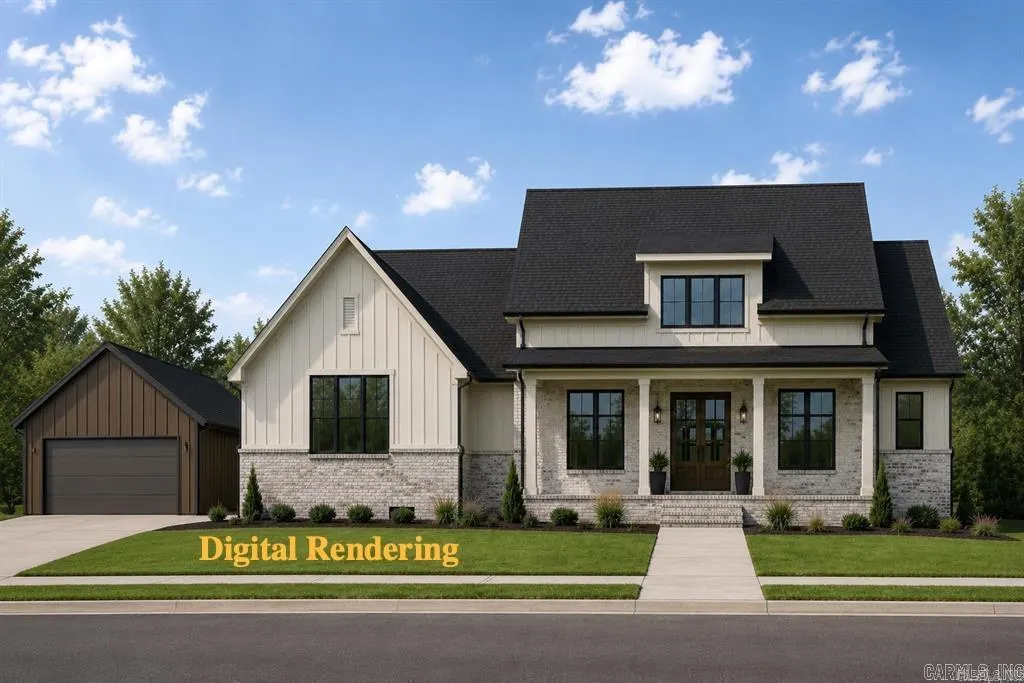
Experience the perfect blend of space, style, and functionality in Hope Valley Estates. This stunning new construction home sits on a spacious half-acre lot and offers approximately 2,500 sq ft of thoughtfully designed living space with 4 bedrooms and 3 bathrooms. The open-concept layout is ideal for everyday living and entertaining, with a spacious living area that flows seamlessly into a beautifully appointed kitchen featuring custom cabinetry, premium finishes, a large island, and ample storage. The private primary suite offers a relaxing retreat with a luxurious ensuite bath and oversized walk-in closet, while the additional bedrooms provide plenty of room for family, guests, or a home office. Outside, one of this propertyâs standout features is the 20x30 shopâperfect for hobbies, storage, equipment, tools, toys, or workspace needs. Located in the growing Hope Valley Community, youâll enjoy room to spread out with the convenience of nearby schools, local businesses, restaurants, and Central Arkansas amenities.
| Price History | |
|---|---|
| 6/25/2026 | Listed $465,600 |
General Features
| Heating | Central Cool-Electric,Central Heat-Electric |
|---|---|
| Utilities | Sewer-Public,Water-Public,Elec-Municipal (+Entergy) |
| Roof | Composition |
| Fireplaces | None |
| HOA Fee | 700 |
| Energy Features | Insulated Windows,Insulated Doors,Ridge Vents/Caps |
| Full Baths | 2 |
| Half Baths | 1 |
| Year Built | 2026 |
| Parking | Garage,Two Car |
| Other Rooms | Formal Living Room |
| Subdivision | Hope Valley Estates |
| Style | Traditional |
| Stories Count | One Story |
| County | Saline |
| Class | Residential |
| Type | Detached |
| Will Subdivide | No |
| Frequency | Annual |
| Inside City Limits | No |
| DOCS ON FILE | Legal Description,Recorded Plat |
| Status | Take Backups |
| Sale/Rent | For Sale |
| Status Detail | 7 |
| Area Amenities | Tennis Court(s),Playground,Mandatory Fee |
| Annual Taxes | 500 |
| New Construction? | Yes |
| Directions | South on Arch st Pike. West on Dalton Rd. S. on Katelyn Ln. West on Kelton Ln. |
| City | Hensley |
| DOM | 79 |
| Price Per Sq Ft Total AG | 186.99 |
| Public Remarks | Experience the perfect blend of space,style,and functionality in Hope Valley Estates. This stunning new construction home sits on a spacious half-acre lot and offers approximately 2,500 sq ft of thou |
Interior Features
| Dining | Eat-In Kitchen |
|---|---|
| Beds | 4 |
| Total Bedrooms | Primary Bedroom Apart,4 Bedrooms Same Level |
| Floors | Luxury Vinyl |
| Kitchen Equipment | Free-Standing Stove,Microwave,Gas Range,Dishwasher,Pantry |
Exterior Features
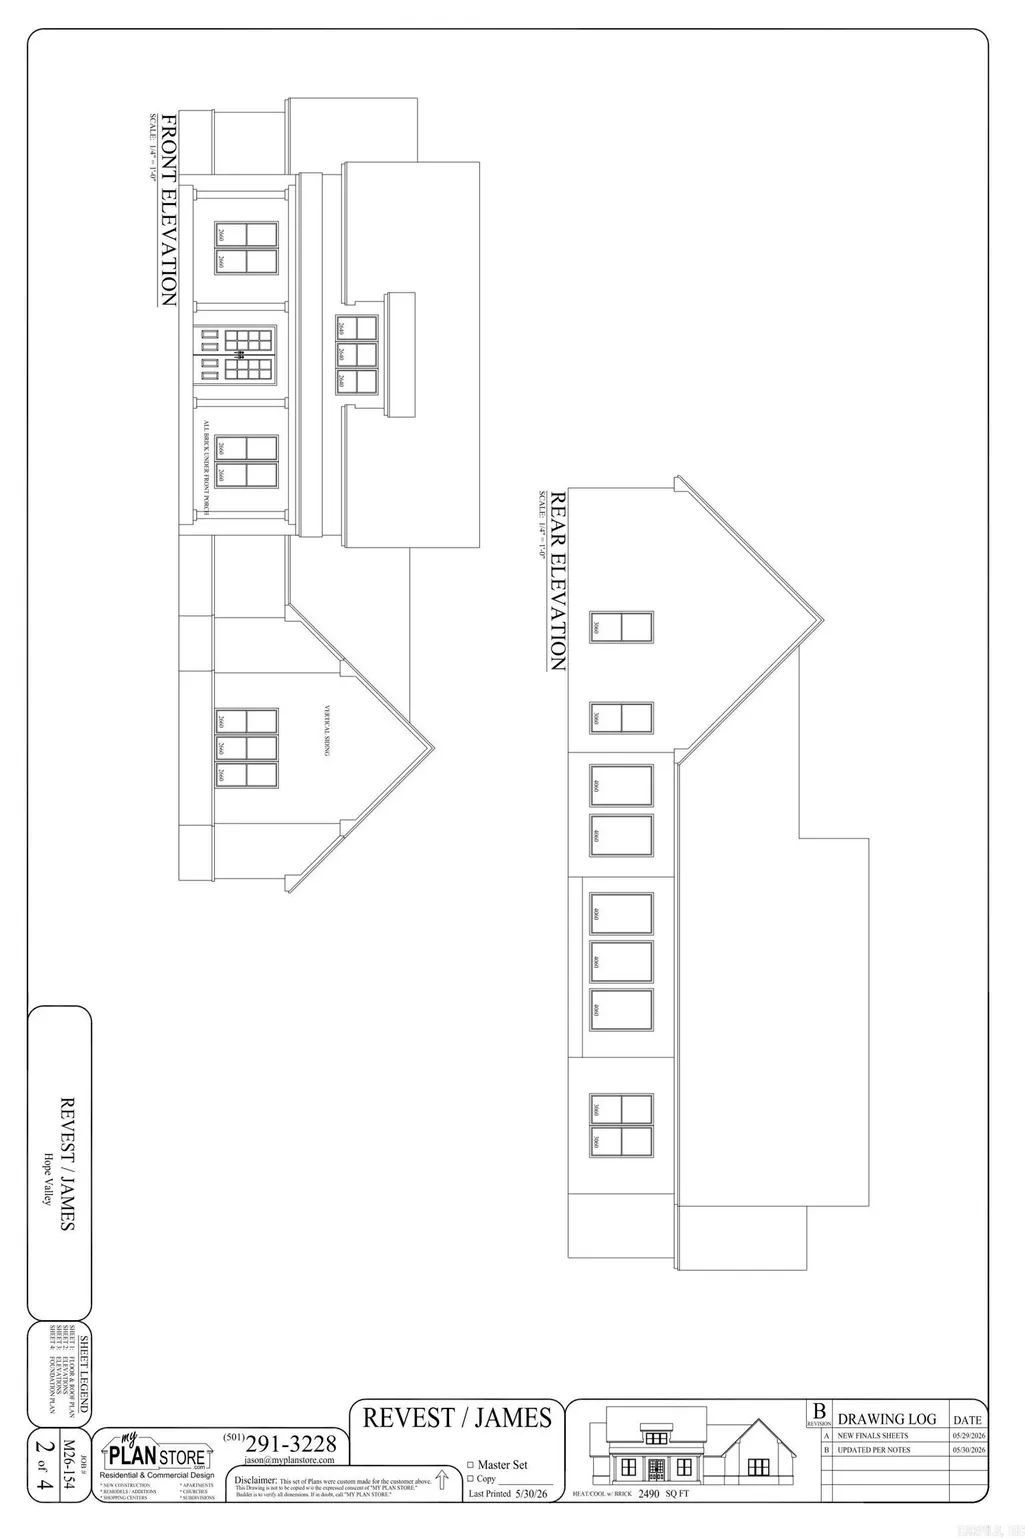
| Exterior | Brick |
|---|---|
| Exterior Amenities | Outside Storage Area |
| Road Surface | Paved |
| Foundation | Slab |
| Lot Size Area | 0.5 |
| Lot Dimensions | 21,700 |
| Lot | Level |
Amenities
- Foreclosure
- Views
- Short Sale
- New Construction
- Adult 55+
- Lease To Own
- No HOA Fees
- Furnished
- Primary On Main
- Air Conditioning
- Seller Finance
- Green
- Fixer Upper
- Horse
- Golf
- Fireplace
- Deck
- Garage
- Basement
- Pool
Property vs Single Family Average in 72065
Price
Taxes
Year Built
Visits
 Cooperative Arkansas REALTORS®l MLS, Inc. All information deemed reliable but not guaranteed. All properties are subject to prior sale, change or withdrawal. Neither listing broker(s) or information provider(s) shall be responsible for any typographical errors, misinformation, misprints and shall be held totally harmless. Listing(s) information is provided for consumer's personal, non-commercial use and may not be used for any purpose other than to identify prospective properties consumers may
 © 2026 Texarkana Board of Realtors All rights reserved. Information deemed to be reliable but not guaranteed. The data relating to real estate for sale on this website comes in part from the Broker Reciprocity Program. Real estate listings held by brokerage firms other than NextHome Realty Advisors are marked with the BR logo and detailed information about them includes the name of the listing brokers. Listing broker has attempted to offer accurate data, but buyers are advised to confirm all
 Longview Association of Realtors® All information deemed reliable but not guaranteed. All properties are subject to prior sale, change or withdrawal. Neither listing broker(s) or information provider(s) shall be responsible for any typographical errors, misinformation, misprints and shall be held totally harmless. Listing(s) information is provided for consumer's personal, non-commercial use and may not be used for any purpose other than to identify prospective properties consumers may be interested
