
Price Reduction - Eco Friendly
Address
Not Disclosed, Everton, AR
Price
$ 289,900
Property Attributes
- MLS#26025477
- TypeSingle Family
- Listing Status Active
- CountyMARION
- CityEverton
- AreaMarion County
- Zip72633
- StyleRanch
- Year Built2026
- Taxes$ 45
- Price$ 289,900
- Bedrooms3
- Full Bathrooms2
- Half Bathrooms0
- Sqr Footage1578
- Lot Size7 Acres
Data Source:
Cooperative Arkansas REALTORS® MLS (CARMLS)
Property Description

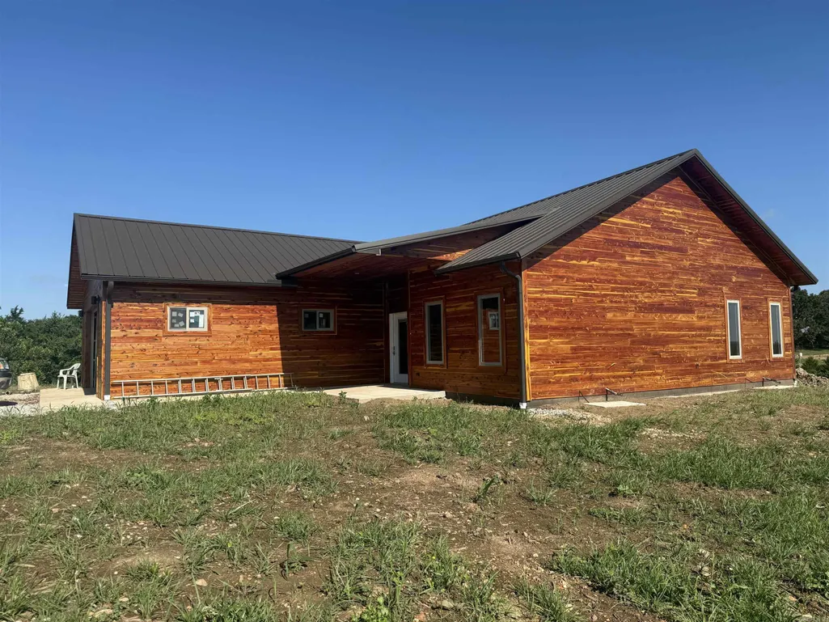
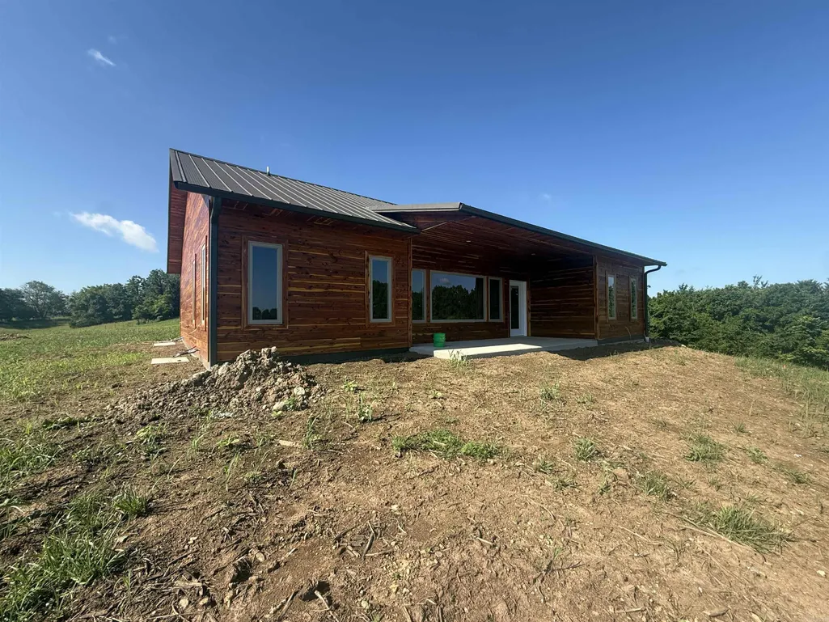
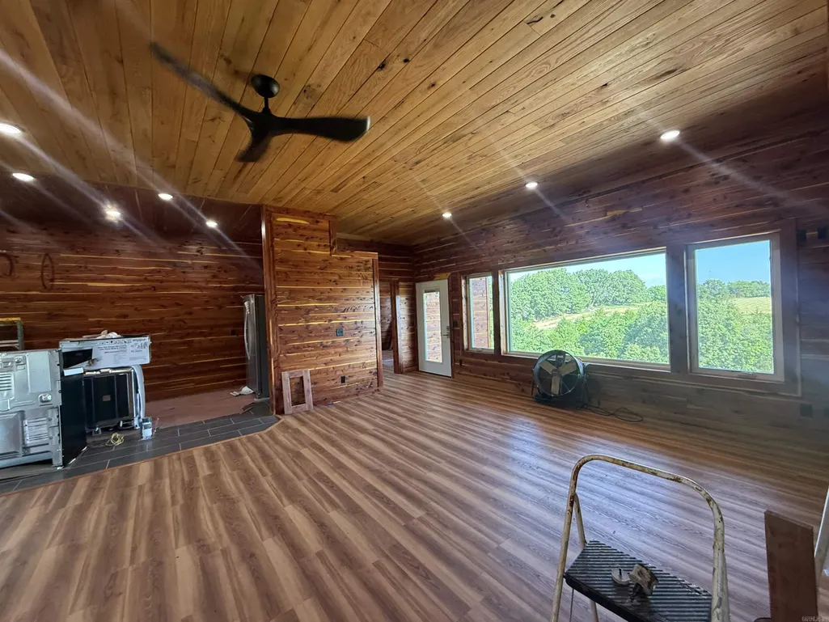
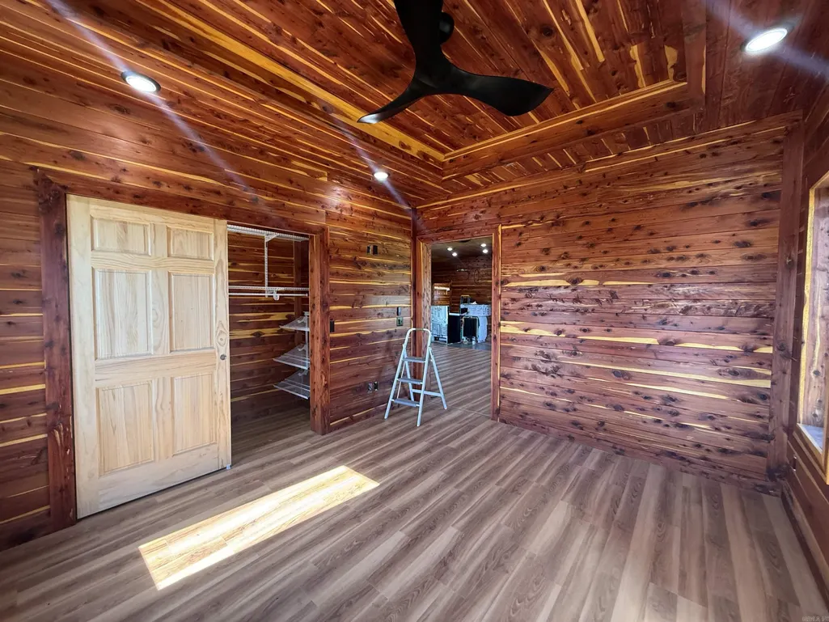
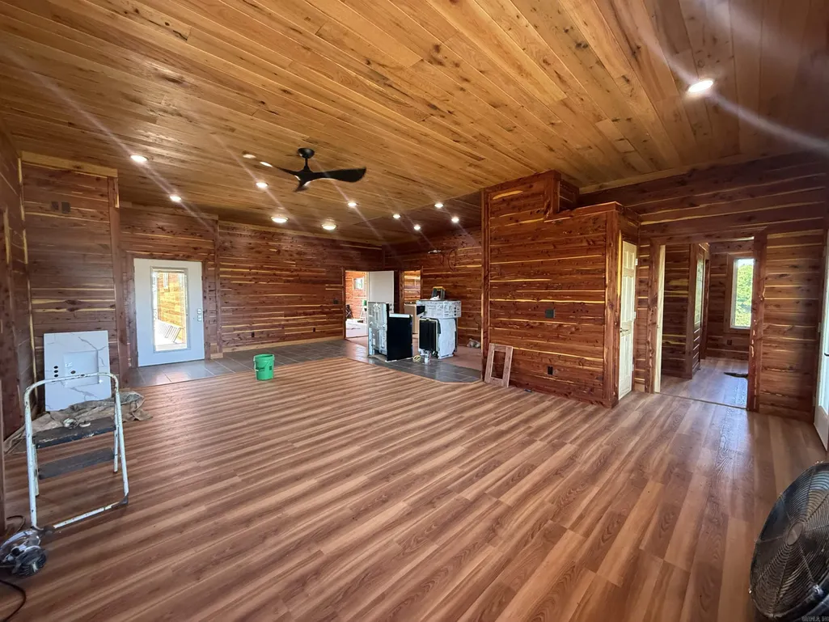
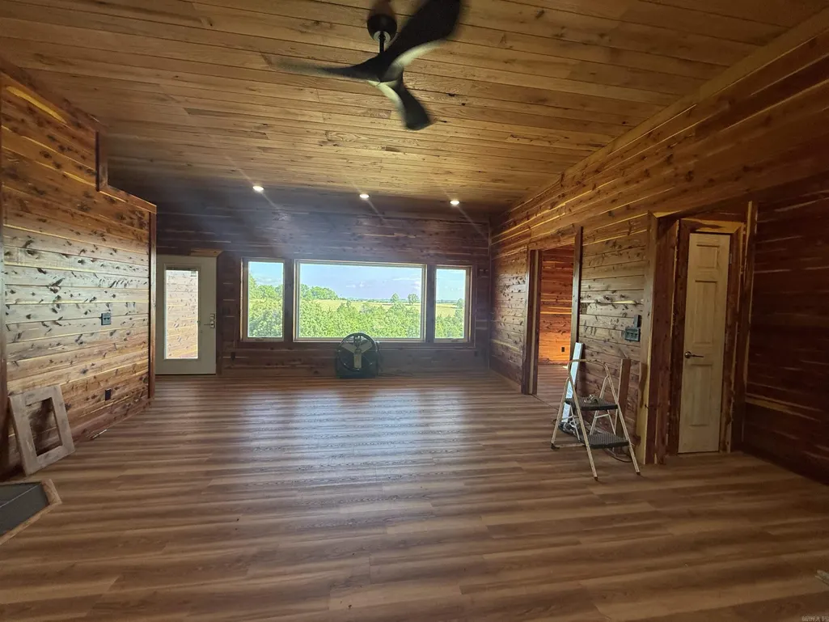
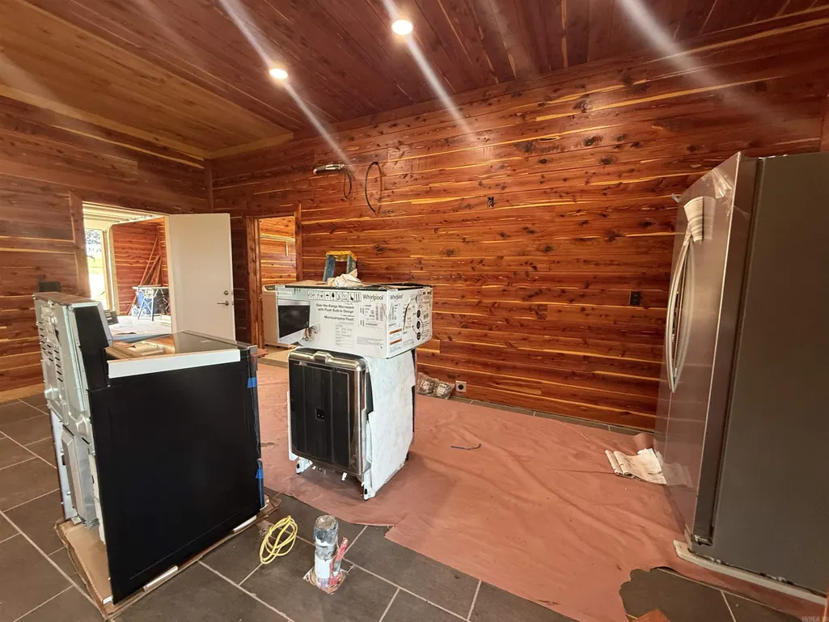
Experience the beauty of the Ozarks in this thoughtfully designed new construction home featuring a split-bedroom floor plan & quality craftsmanship throughout. Built on a concrete slab with wide doorways for ease of access, this all-electric home combines comfort, efficiency, & low-maintenance living. The exterior & interior showcase beautiful cedar wood siding, creating a warm, rustic feel that blends perfectly with the surrounding landscape. The kitchen features custom red oak cabinetry. Energy-efficient features include 2x6 exterior walls, R-30 attic insulation, Andersen windows, and a durable metal roof designed for years of worry-free ownership. Enjoy lovely distant Ozark views from your property and relax by the pond while taking in the peaceful country setting. Located in the heart of the Ozarks, this property offers convenient access to some of Arkansas' most sought-after outdoor destinations: approximately 20 minutes to the Buffalo National River for floating, kayaking, hiking, and fishing.
| Price History | |
|---|---|
| 6/24/2026 | Listed $350,000 |
| 8/6/2026 | 1$348,800 |
| 8/25/2026 | 3$339,800 |
| 9/15/2026 | 15$289,900 |
General Features
| Heating | Other (see remarks),Mini Split |
|---|---|
| Utilities | Septic,Water-Public,Elec-Municipal (+Entergy) |
| Roof | Metal |
| Fireplaces | None |
| Energy Features | Other (see remarks) |
| Full Baths | 2 |
| Year Built | 2026 |
| Parking | Garage,Two Car |
| Other Rooms | Other (see remarks) |
| Subdivision | Metes & Bounds |
| Style | Ranch |
| Stories Count | One Story |
| County | Marion |
| Class | Residential |
| Type | Rural Residential |
| Will Subdivide | No |
| Tax Year | 2026 |
| Frequency | None |
| Inside City Limits | No |
| DOCS ON FILE | Legal Description |
| Status | Active |
| Sale/Rent | For Sale |
| Annual Taxes | 45 |
| New Construction? | No |
| Directions | From Harrison (28 miles) - take HWY 65S toward Valley Springs,continue on HWY 65 S to Pindall,turn L onto HWY 235,go 5 miles to R onto MC 5012,go 1.6 miles to L onto Princess Trail. GPS 36.11562,-92. |
| City | Everton |
| DOM | 92 |
| Price Per Sq Ft Total AG | 183.71 |
| Public Remarks | Experience the beauty of the Ozarks in this thoughtfully designed new construction home featuring a split-bedroom floor plan & quality craftsmanship throughout. Built on a concrete slab with wide doo |
Interior Features
| Interior Amenities | Washer Connection,Dryer Connection-Electric,Water Heater-Electric,Other (see remarks) |
|---|---|
| Dining | Eat-In Kitchen |
| Beds | 3 |
| Total Bedrooms | 3 Bedrooms Same Level |
| Floors | Tile,Luxury Vinyl |
| Bedroom 2 Dim. | 13x11.8 |
| Bedroom 3 Dim. | 13x11.2 |
| Kitchen Equipment | Electric Range,Dishwasher |
| Kitchen Dim. | 7.8x12.9 |
Exterior Features
| Exterior | Cedar,Wood |
|---|---|
| Road Surface | Gravel |
| Foundation | Slab |
| Lot Size Area | 7 |
| Lot Dimensions | 7 |
| Lot | Level,Not in Subdivision |
Amenities
- Foreclosure
- Views
- Short Sale
- New Construction
- Adult 55+
- Lease To Own
- No HOA Fees
- Furnished
- Primary On Main
- Air Conditioning
- Seller Finance
- Green
- Fixer Upper
- Horse
- Golf
- Fireplace
- Deck
- Garage
- Basement
- Pool
Property vs Single Family Average in 72633
Price
Taxes
Year Built
Visits
 Cooperative Arkansas REALTORS®l MLS, Inc. All information deemed reliable but not guaranteed. All properties are subject to prior sale, change or withdrawal. Neither listing broker(s) or information provider(s) shall be responsible for any typographical errors, misinformation, misprints and shall be held totally harmless. Listing(s) information is provided for consumer's personal, non-commercial use and may not be used for any purpose other than to identify prospective properties consumers may
 © 2026 Texarkana Board of Realtors All rights reserved. Information deemed to be reliable but not guaranteed. The data relating to real estate for sale on this website comes in part from the Broker Reciprocity Program. Real estate listings held by brokerage firms other than NextHome Realty Advisors are marked with the BR logo and detailed information about them includes the name of the listing brokers. Listing broker has attempted to offer accurate data, but buyers are advised to confirm all
 Longview Association of Realtors® All information deemed reliable but not guaranteed. All properties are subject to prior sale, change or withdrawal. Neither listing broker(s) or information provider(s) shall be responsible for any typographical errors, misinformation, misprints and shall be held totally harmless. Listing(s) information is provided for consumer's personal, non-commercial use and may not be used for any purpose other than to identify prospective properties consumers may be interested
