
Primary on Main - Eco Friendly
Address
997 Fern Ridge Rd, Sherwood, AR
Price
$ 694,000
Property Attributes
- MLS#26025267
- TypeSingle Family
- Listing Status Active
- CountyPULASKI
- CitySherwood
- AreaSherwood
- NeighborhoodMILLERS GLENN
- Zip72120
- StyleTraditional
- Year Built2024
- Taxes$ 3804
- Price$ 694,000
- Bedrooms5
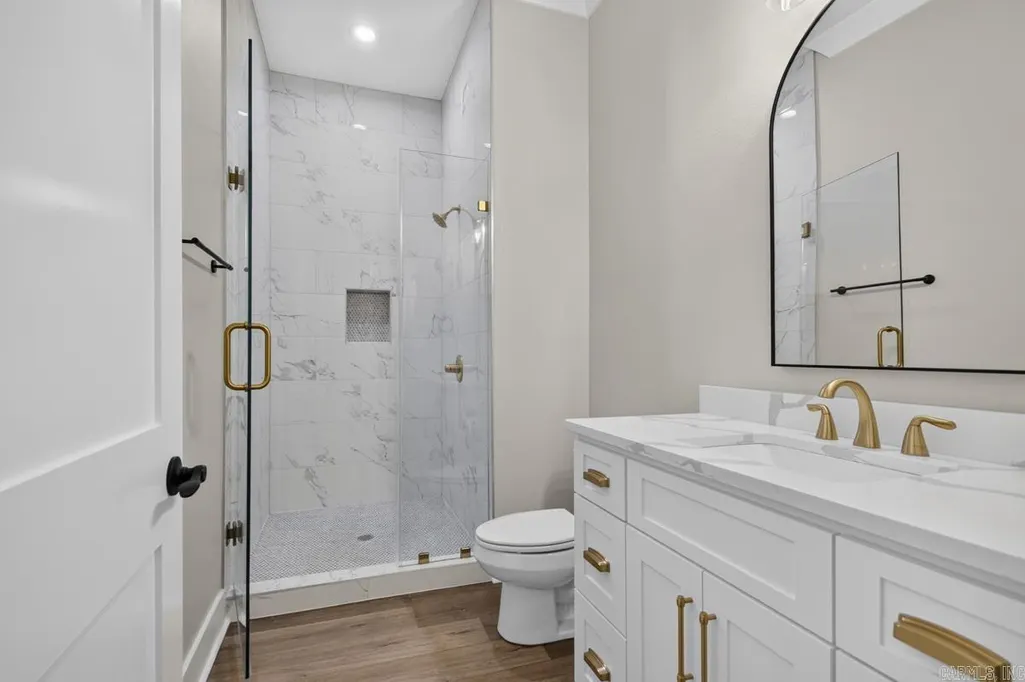
- Full Bathrooms3
- Half Bathrooms0
- Sqr Footage3235
- Lot Size0.5 Acres
Data Source:
Cooperative Arkansas REALTORS® MLS (CARMLS)
Property Description
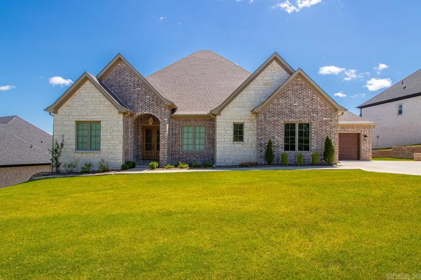
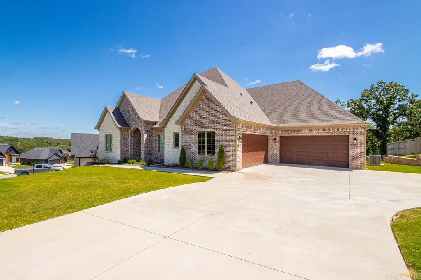
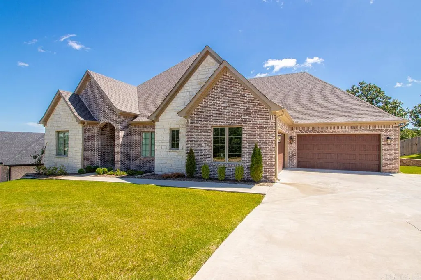
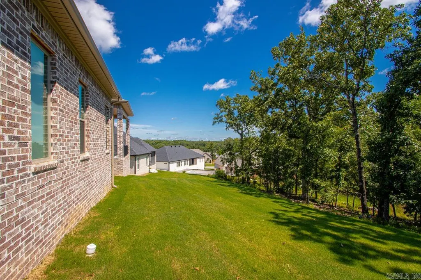
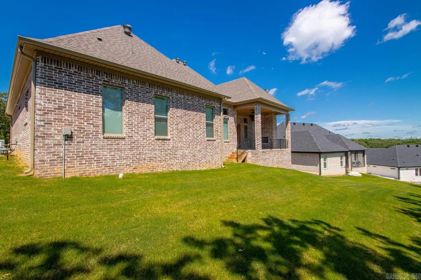
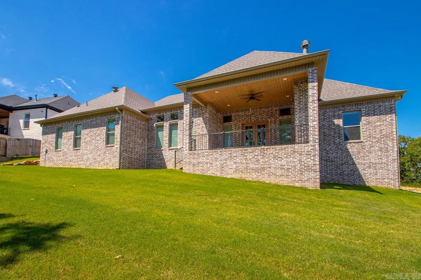
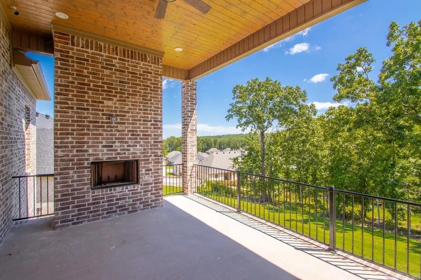
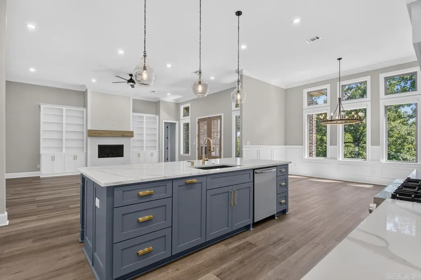
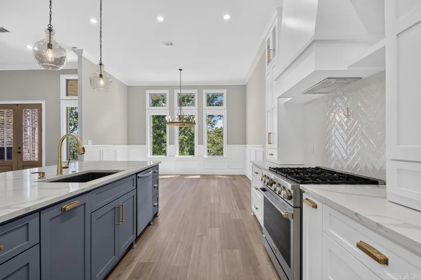
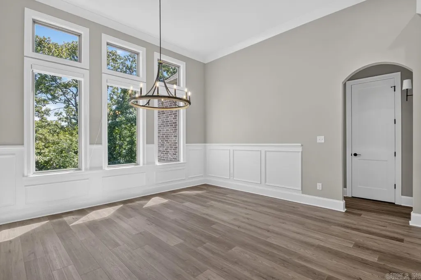
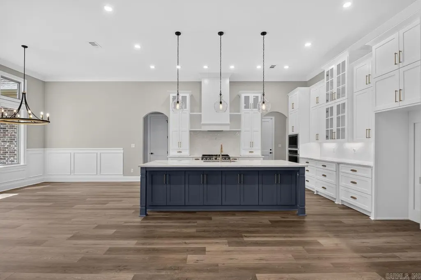
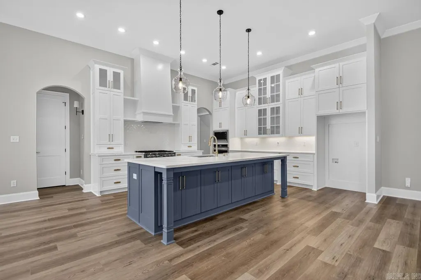
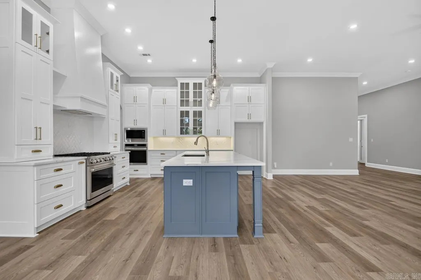
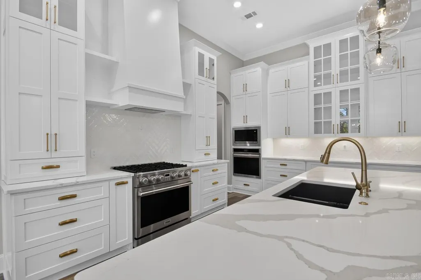
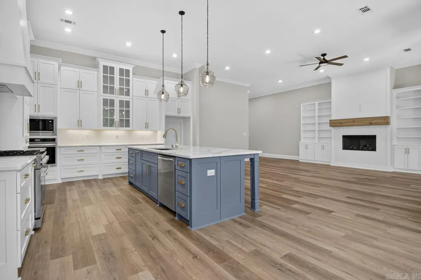
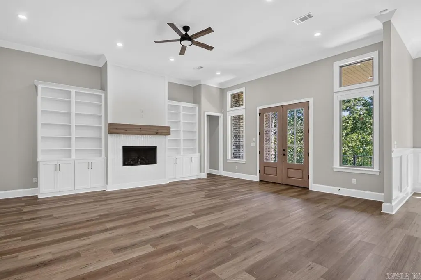
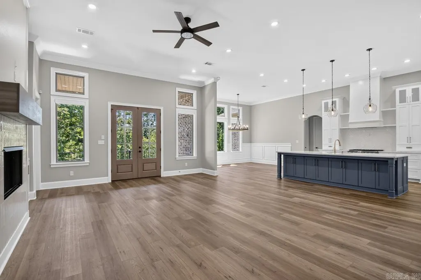
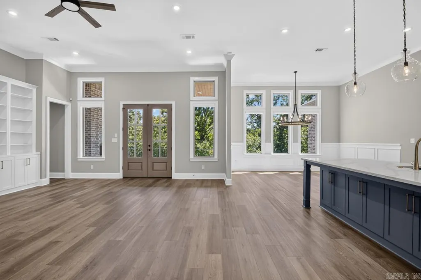
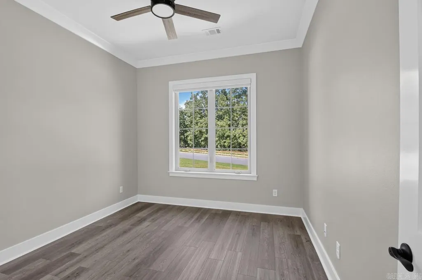
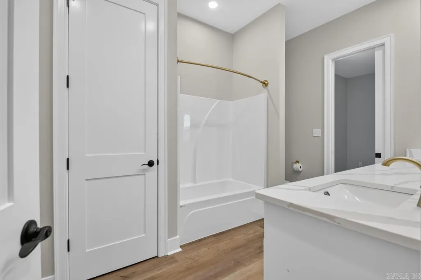
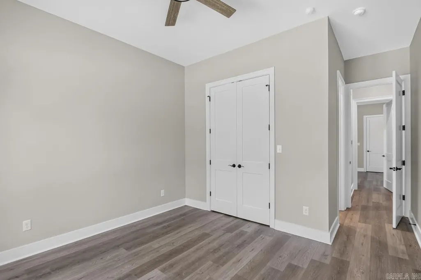
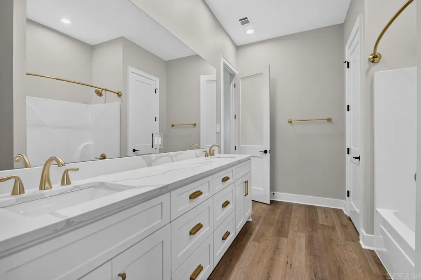
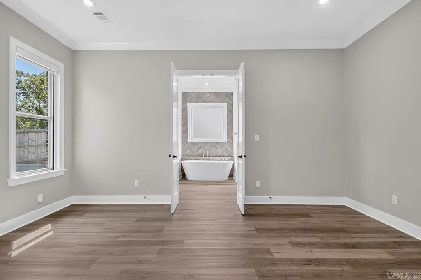
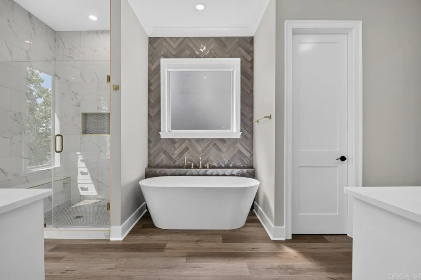
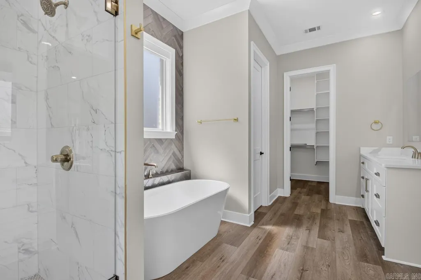
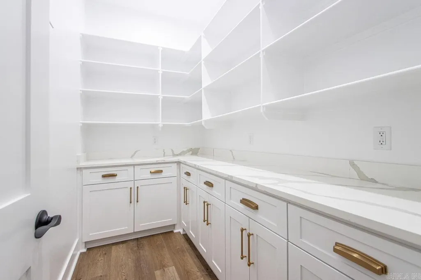
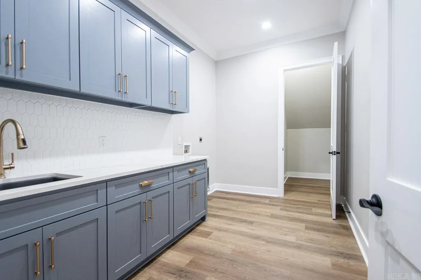
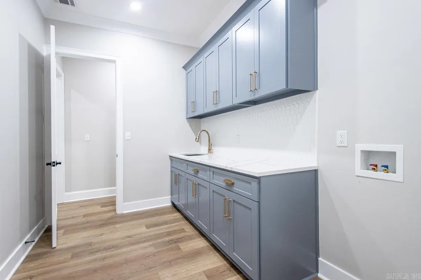
CHECK OUT THIS STUNNING! LIKE NEW HOME! (SELLER MOVED IN JAN 2025) GATED SUBDIVISION!!!TALL CEILINGS, AMAZING CABINETRY IN KITCHEN AND LIVING SPACE! DOUBLE OVEN, NICE PANTRY,LARGE LAUNDRY WITH SINK. FOUR CAR GARAGE!!!! COVERED PATIO WITHWOODBURNIG FIREPLACE! GREAT PLACE TO GRILL! LARGE BACKYARD WITH GREENSPACE! SET UP A SHOWING TODAY!!!!
| Price History | |
|---|---|
| 6/23/2026 | Listed $699,000 |
| 7/23/2026 | 1$694,000 |
General Features
| Heating | Central Cool-Electric,Central Heat-Gas |
|---|---|
| Utilities | Sewer-Public,Water-Public,Elec-Municipal (+Entergy),Gas-Natural |
| Roof | Composition |
| Fireplaces | Gas Starter |
| HOA Fee | 150 |
| Energy Features | Insulated Windows,Insulated Doors |
| Full Baths | 3 |
| Year Built | 2024 |
| Parking | Garage |
| Other Rooms | Great Room |
| Subdivision | MILLERS GLENN |
| Style | Traditional |
| Stories Count | One Story |
| County | Pulaski |
| Class | Residential |
| Type | Detached |
| Will Subdivide | No |
| Frequency | Annual |
| Inside City Limits | Yes |
| DOCS ON FILE | Property Disclosure |
| Status | Take Backups |
| Subdivision | AR |
| Sale/Rent | For Sale |
| Status Detail | 7 |
| Green Features | Low-E Windows |
| Annual Taxes | 3804.59 |
| New Construction? | No |
| Warranty | Normal Wrkng Ordr,As O&A |
| Primary City | Sherwood |
| Directions | MILLERS GLENN GATED COMMUNITY -MILLER RIDGE ESTATES FROM OAKDALE -RIGHT ON MILLERS GLEN DR,LEFT ON MEADOW OAK DRIVE,RIGHT ON FERN RIDGE |
| City | Sherwood |
| DOM | 88 |
| Postal Code | 72120 |
| Price Per Sq Ft Total AG | 214.53 |
| Public Remarks | CHECK OUT THIS STUNNING! LIKE NEW HOME! (SELLER MOVED IN JAN 2025) GATED SUBDIVISION!!!TALL CEILINGS,AMAZING CABINETRY IN KITCHEN AND LIVING SPACE! DOUBLE OVEN,NICE PANTRY,LARGE LAUNDRY WITH SINK. F |
Interior Features
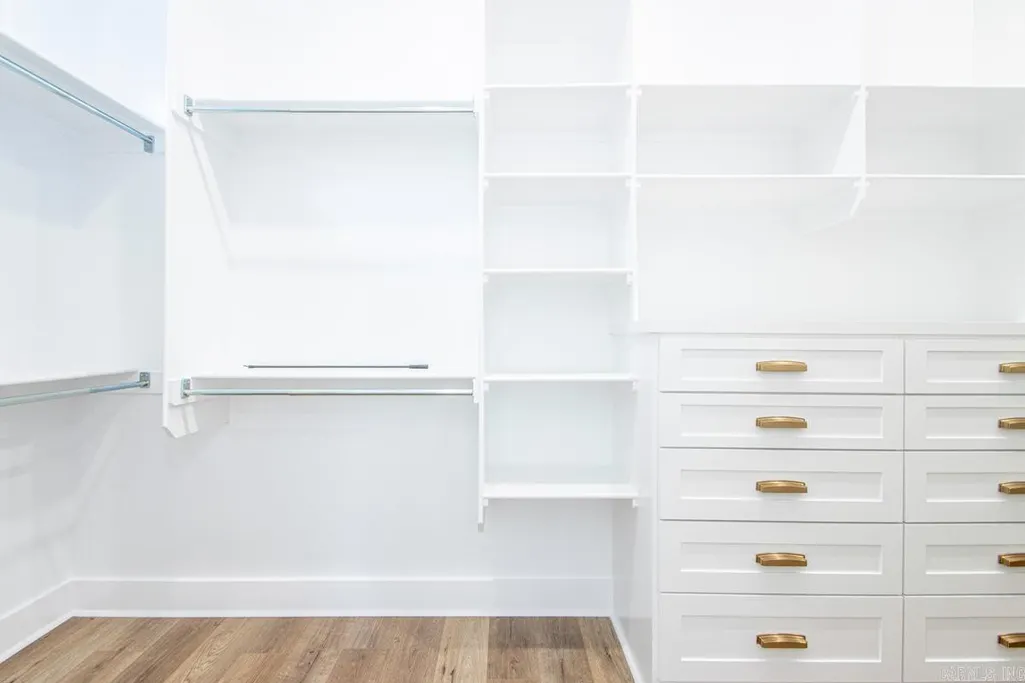
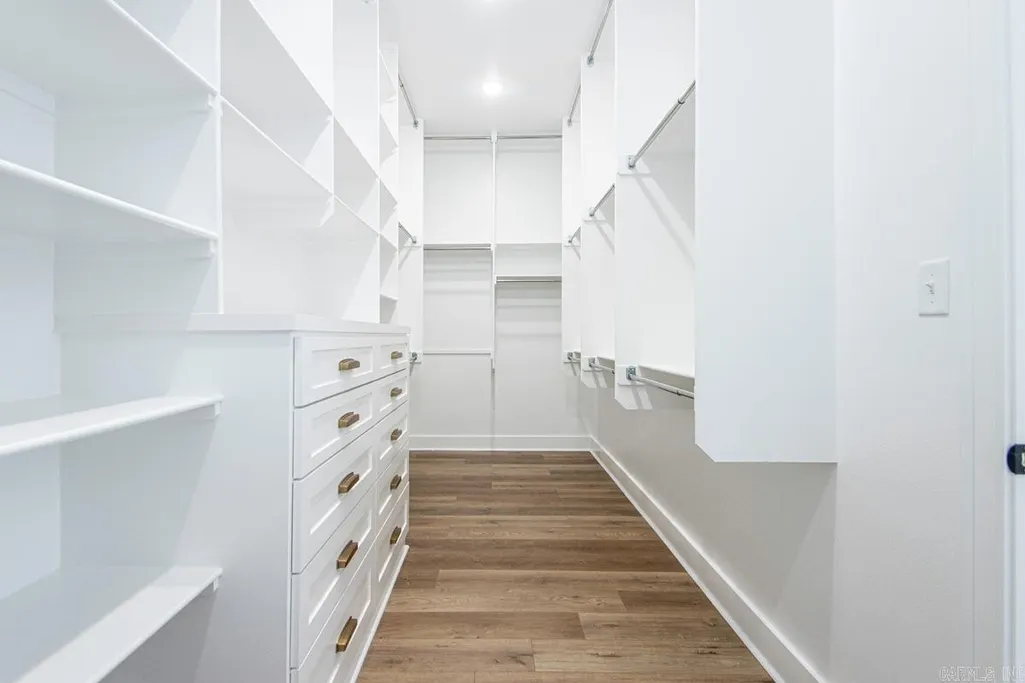
| Interior Amenities | Dryer Connection-Gas,Dryer Connection-Electric,Water Heater-Gas,Smoke Detector(s),Security System,Window Treatments,Walk-In Closet(s),Walk-in Shower,Kit Counter- Granite Slab |
|---|---|
| Dining | Separate Dining Room,Eat-In Kitchen |
| Beds | 5 |
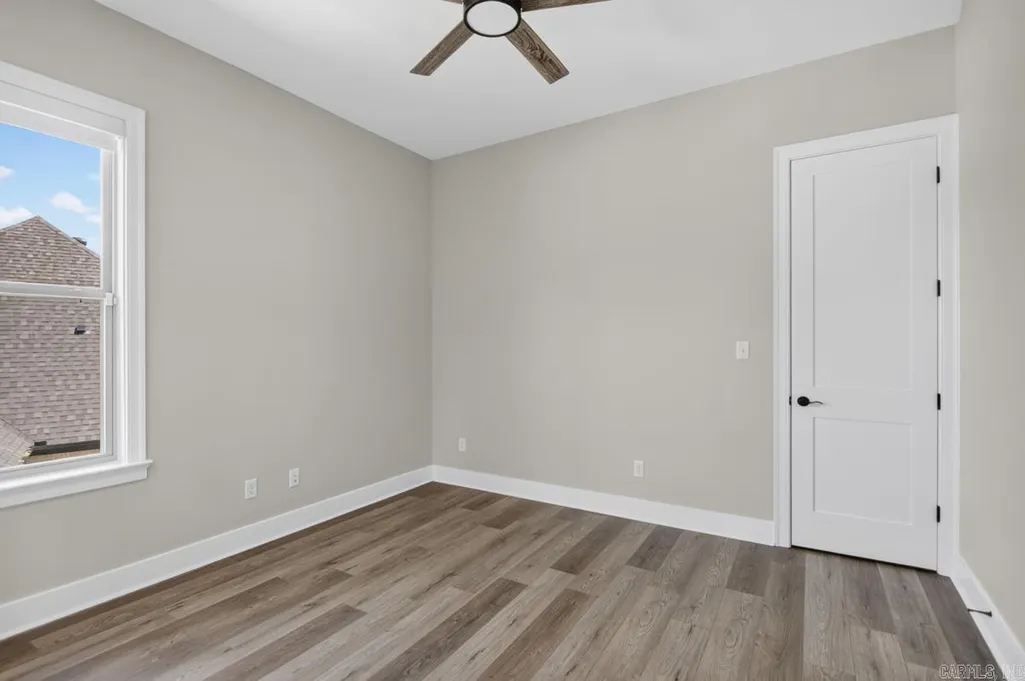
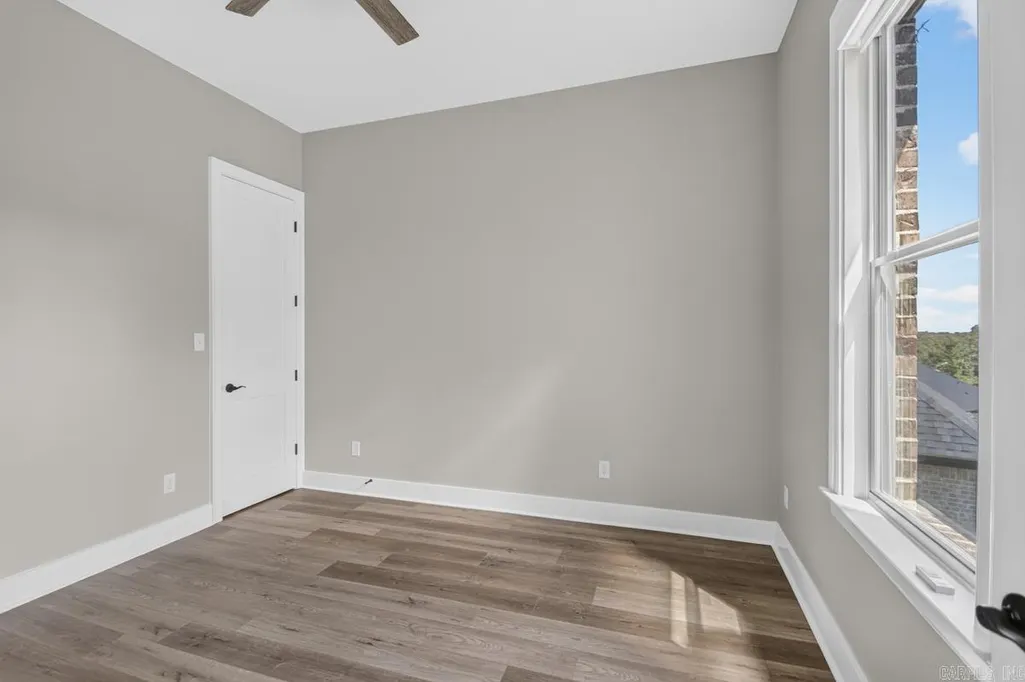
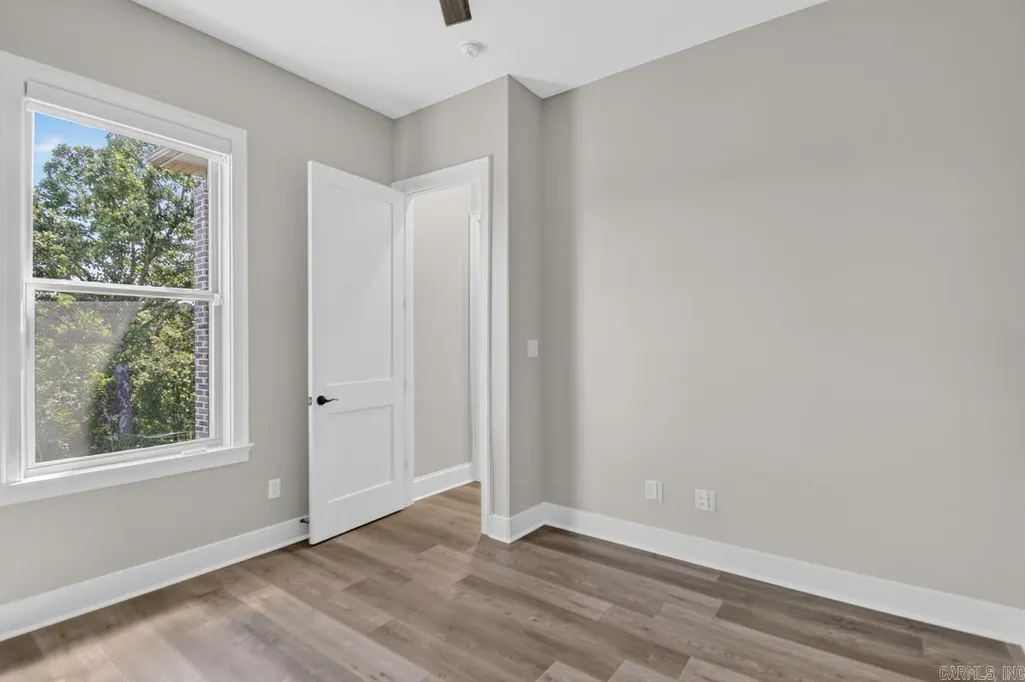
| Total Bedrooms | Primary Bedroom/Main Lv,Guest Bedroom/Main Lv,All Bedrooms Down,5 Bedrooms Same Level |
| Floors | Tile,Luxury Vinyl |
| Kitchen Equipment | Double Oven,Gas Range,Disposal,Pantry,Ice Maker Connection |
| Walls/Ceilings | Sheet Rock |
Exterior Features
| Exterior | Brick,Rock & Frame,Stone |
|---|---|
| Exterior Amenities | Patio,Guttering,Lawn Sprinkler |
| Road Surface | Paved |
| Foundation | Slab |
| Lot Size Area | 0.5 |
| Lot Dimensions | 21780 |
| Lot | Sloped,Level |
Amenities
- Foreclosure
- Views
- Short Sale
- New Construction
- Adult 55+
- Lease To Own
- No HOA Fees
- Furnished
- Primary On Main
- Air Conditioning
- Seller Finance
- Green
- Fixer Upper
- Horse
- Golf
- Fireplace
- Deck
- Garage
- Basement
- Pool
Property vs Single Family Average in 72120
Price
Taxes
Year Built
Visits
 Cooperative Arkansas REALTORS®l MLS, Inc. All information deemed reliable but not guaranteed. All properties are subject to prior sale, change or withdrawal. Neither listing broker(s) or information provider(s) shall be responsible for any typographical errors, misinformation, misprints and shall be held totally harmless. Listing(s) information is provided for consumer's personal, non-commercial use and may not be used for any purpose other than to identify prospective properties consumers may
 © 2026 Texarkana Board of Realtors All rights reserved. Information deemed to be reliable but not guaranteed. The data relating to real estate for sale on this website comes in part from the Broker Reciprocity Program. Real estate listings held by brokerage firms other than NextHome Realty Advisors are marked with the BR logo and detailed information about them includes the name of the listing brokers. Listing broker has attempted to offer accurate data, but buyers are advised to confirm all
 Longview Association of Realtors® All information deemed reliable but not guaranteed. All properties are subject to prior sale, change or withdrawal. Neither listing broker(s) or information provider(s) shall be responsible for any typographical errors, misinformation, misprints and shall be held totally harmless. Listing(s) information is provided for consumer's personal, non-commercial use and may not be used for any purpose other than to identify prospective properties consumers may be interested
