
Views - Eco Friendly

Address
108 Vector Lane, Hot Springs, AR
Price
$ 975,000
Property Attributes
- MLS#26009208
- TypeSingle Family
- Listing Status Active
- CountyGARLAND
- CityHot Springs
- AreaLake Hamilton School District
- NeighborhoodWest Winds Phase II
- Zip71913
- StyleTraditional
- Year Built2015
- Taxes$ 5469
- Price$ 975,000
- Bedrooms4
- Full Bathrooms3
- Half Bathrooms1
- Sqr Footage4188
- Lot Size0.49 Acres
Data Source:
Cooperative Arkansas REALTORS® MLS (CARMLS)
Property Description
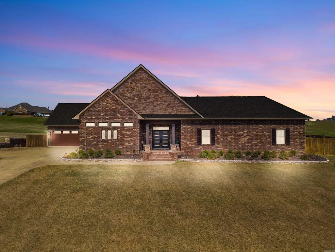
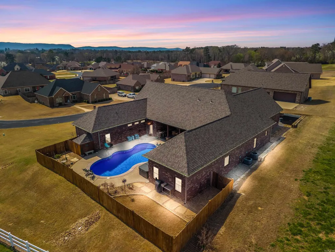
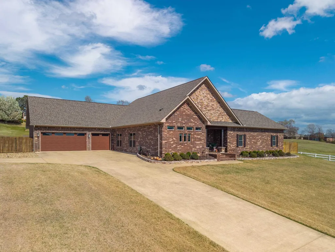
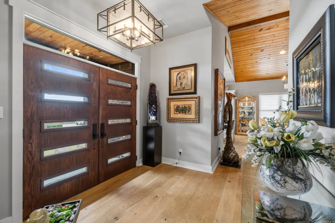
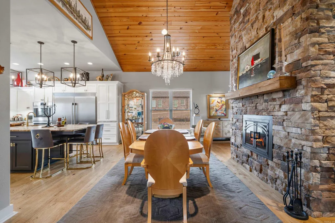
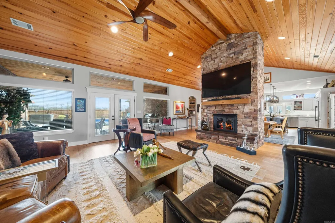
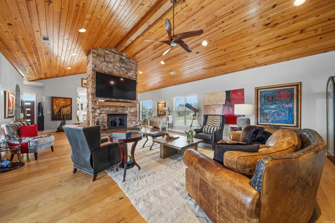
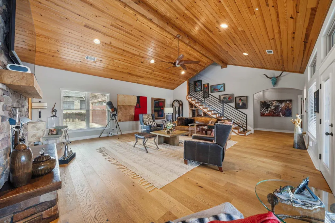
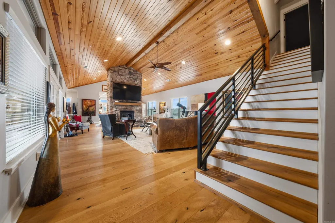
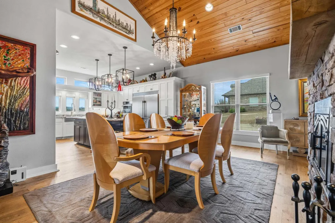
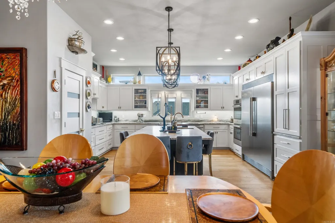
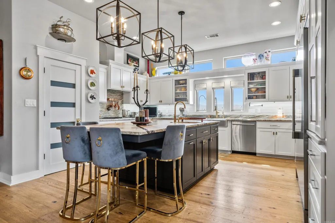
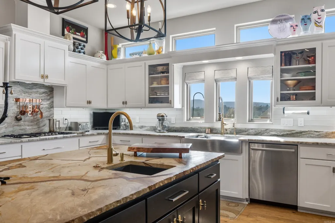
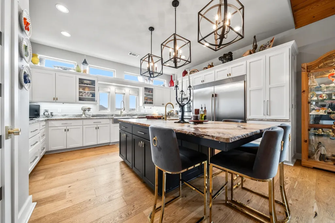
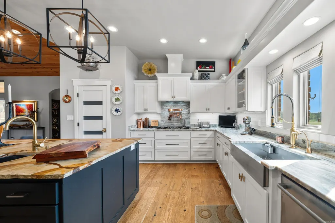
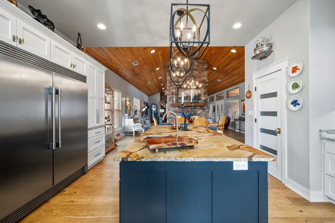
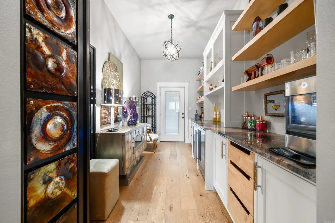
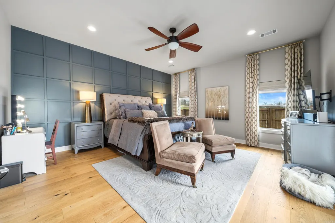
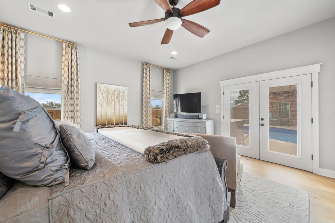
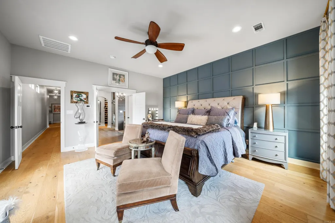
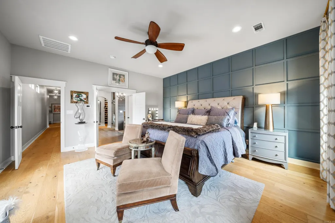
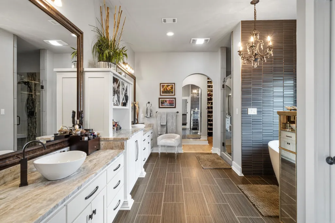
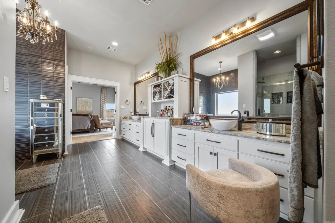
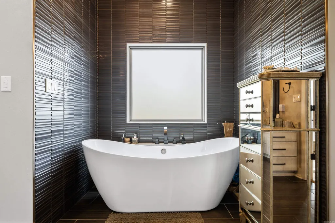
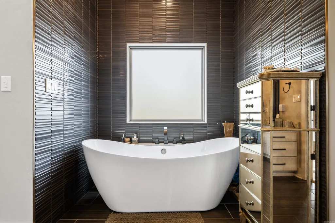
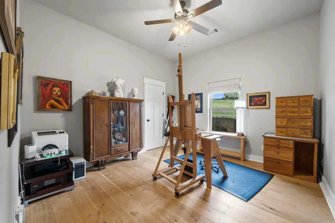
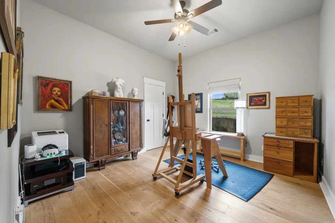
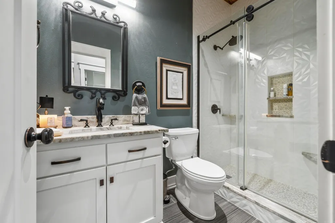
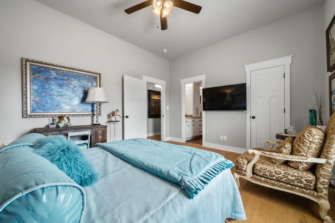
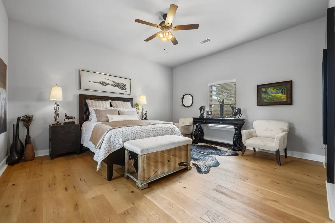
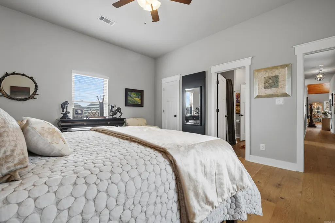
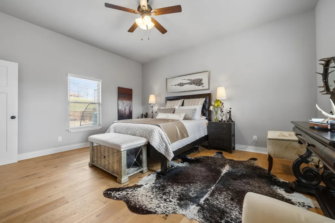
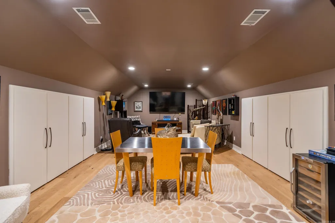
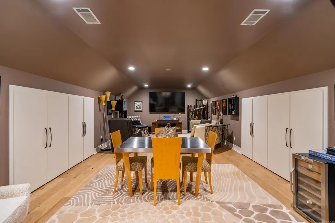
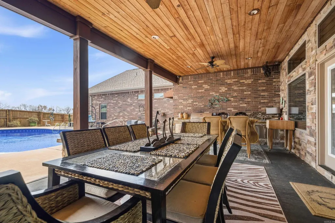
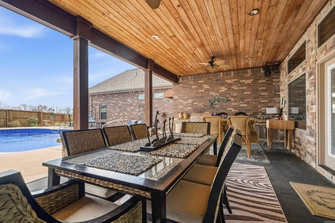
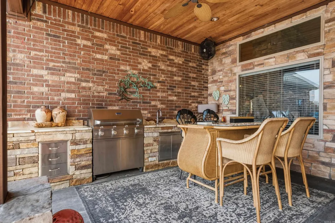
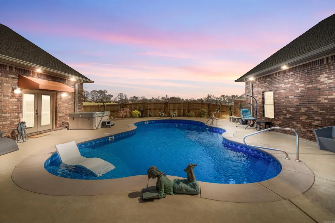
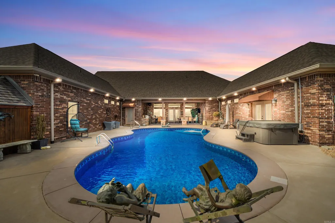
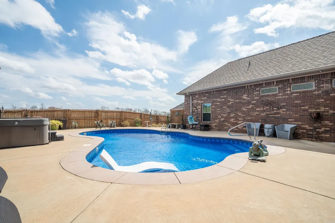
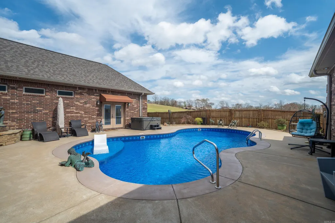
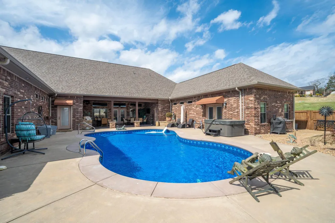
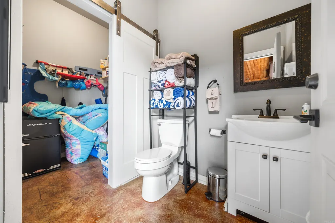
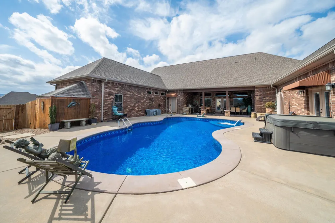
Experience elevated living in this beautifully designed home set on a spacious half-acre in the prestigious West Winds community. The inviting interior features engineered hardwood floors, vaulted wood ceilings, and a striking double-sided gas fireplace. The chefâs kitchen boasts granite countertops, custom cabinetry, expansive island, and butlerâs pantryâperfect for entertaining. A versatile bonus room offers endless possibilities as a home theater, office, guest suite, or game room. Step outside to your private backyard retreat featuring a covered wood-ceiling patio, impressive outdoor kitchen, sparkling inground pool, and exterior half bath. Elegant, effortless, and designed for entertainingâthis is West Winds living at its best, with lake access just minutes away.
| Price History | |
|---|---|
| 3/10/2026 | Listed $1,049,000 |
| 4/28/2026 | 6$995,000 |
| 6/29/2026 | 3$975,000 |
General Features
| Heating | Central Cool-Electric,Central Heat-Gas |
|---|---|
| Utilities | Sewer-Public,Water-Public,Elec-Municipal (+Entergy),Gas-Natural,All Underground |
| Roof | Architectural Shingle |
| Fireplaces | Gas Starter,Gas Logs Present |
| HOA Fee | 400 |
| Energy Features | Insulated Windows,Insulated Doors,Ridge Vents/Caps |
| Full Baths | 3 |
| Half Baths | 1 |
| Year Built | 2015 |
| Parking | Garage,Three Car,Auto Door Opener |
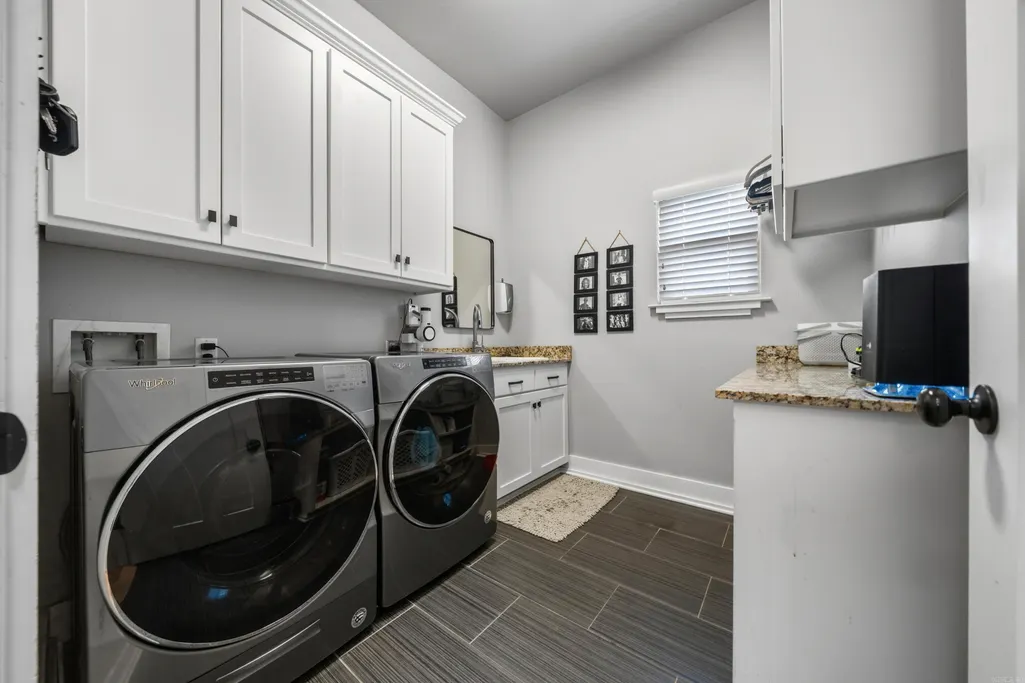
| Other Rooms | Great Room,Den/Family Room,Bonus Room,Laundry |
| Subdivision | West Winds Phase II |
| Style | Traditional |
| Stories Count | One Story |
| County | Garland |
| Class | Residential |
| Type | Detached |
| Will Subdivide | No |
| Tax Year | 2025 |
| Frequency | Annual |
| Inside City Limits | No |
| Associated Document Count | 2 |
| DOCS ON FILE | Recorded Plat |
| Status | Active |
| Subdivision | AR |
| Sale/Rent | For Sale |
| Area Amenities | Mandatory Fee,Gated Entrance |
| Green Features | Tankless Water Heater |
| Annual Taxes | 5469 |
| HOA Fee | Entrance Security |
| New Construction? | No |
| Warranty | Normal Wrkng Ordr,As O&A |
| Primary City | Hot Springs |
| Virtual Tour | https://my.matterport.com/show/?m=pDeF9hcgL6o |
| Directions | Airport Road to left on Adcock to left on Marion Anderson to right on Walkway to left on Marion Anderson to left into West Winds Subdivision. |
| City | Hot Springs |
| DOM | 186 |
| Postal Code | 71913 |
| Price Per Sq Ft Total AG | 232.81 |
| Restrictions | Bill of Assurance |
| Public Remarks | Experience elevated living in this beautifully designed home set on a spacious half-acre in the prestigious West Winds community. The inviting interior features engineered hardwood floors,vaulted woo |
Interior Features
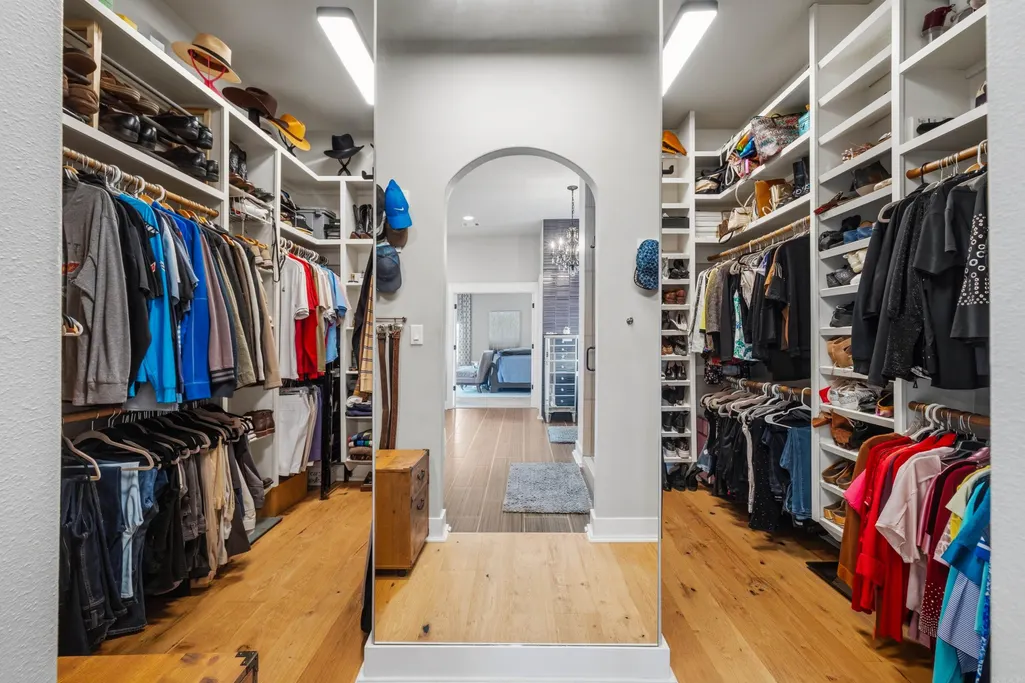
| Interior Amenities | Dry Bar,Washer Connection,Washer-Stays,Dryer Connection-Electric,Dryer-Stays,Water Heater-Gas,Window Treatments,Walk-In Closet(s),Built-Ins,Ceiling Fan(s),Walk-in Shower,Breakfast Bar,Kit Counter- Gr |
|---|---|
| Dining | Eat-In Kitchen,Kitchen/Dining Combo,Living/Dining Combo,Breakfast Bar,Kitchen/Den |
| Beds | 4 |
| Total Bedrooms | Primary Bedroom/Main Lv,Primary Bed. Sitting Area,4 Bedrooms Same Level |
| Floors | Wood,Tile |
| Kitchen Equipment | Built-In Stove,Gas Range,Dishwasher,Disposal,Pantry,Refrigerator-Stays,Bar/Fridge,Wall Oven |
| Walls/Ceilings | Sheet Rock,Wood Ceiling |
Exterior Features
| Exterior | Brick |
|---|---|
| Exterior Amenities | Patio,Porch,Fully Fenced,Inground Pool,Guttering,Hot Tub/Spa,Wood Fence,Covered Patio |
| Road Surface | Paved |
| Foundation | Slab |
| Lot Size Area | 0.49 |
| Lot Dimensions | .49 |
| Lot | Sloped,Extra Landscaping,In Subdivision,Mountain View |
Amenities
- Foreclosure
- Views
- Short Sale
- New Construction
- Adult 55+
- Lease To Own
- No HOA Fees
- Furnished
- Primary On Main
- Air Conditioning
- Seller Finance
- Green
- Fixer Upper
- Horse
- Golf
- Fireplace
- Deck
- Garage
- Basement
- Pool
Property vs Single Family Average in 71913
Price
Taxes
Year Built
Visits
 Cooperative Arkansas REALTORS®l MLS, Inc. All information deemed reliable but not guaranteed. All properties are subject to prior sale, change or withdrawal. Neither listing broker(s) or information provider(s) shall be responsible for any typographical errors, misinformation, misprints and shall be held totally harmless. Listing(s) information is provided for consumer's personal, non-commercial use and may not be used for any purpose other than to identify prospective properties consumers may
 © 2026 Texarkana Board of Realtors All rights reserved. Information deemed to be reliable but not guaranteed. The data relating to real estate for sale on this website comes in part from the Broker Reciprocity Program. Real estate listings held by brokerage firms other than NextHome Realty Advisors are marked with the BR logo and detailed information about them includes the name of the listing brokers. Listing broker has attempted to offer accurate data, but buyers are advised to confirm all
 Longview Association of Realtors® All information deemed reliable but not guaranteed. All properties are subject to prior sale, change or withdrawal. Neither listing broker(s) or information provider(s) shall be responsible for any typographical errors, misinformation, misprints and shall be held totally harmless. Listing(s) information is provided for consumer's personal, non-commercial use and may not be used for any purpose other than to identify prospective properties consumers may be interested
