
Primary on Main - Eco Friendly
Address
347 Diamondhead Drive, Hot Springs, AR
Price
$ 379,900
Property Attributes
- MLS#26006046
- TypeSingle Family
- Listing Status Active
- CountyGARLAND
- CityHot Springs
- AreaLakeside School District
- NeighborhoodDIAMONDHEAD
- Zip71913
- StyleTraditional
- Year Built2025
- Price$ 379,900
- Bedrooms4
- Full Bathrooms2
- Half Bathrooms0
- Sqr Footage2023
- Lot Size0.3 Acres
Data Source:
Cooperative Arkansas REALTORS® MLS (CARMLS)
Property Description
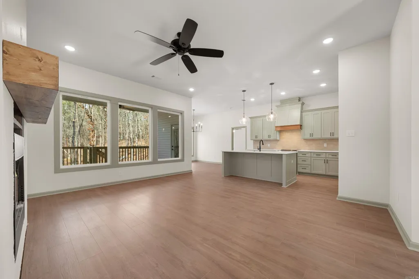
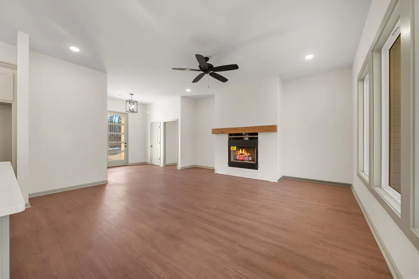
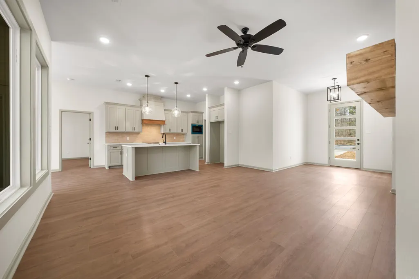
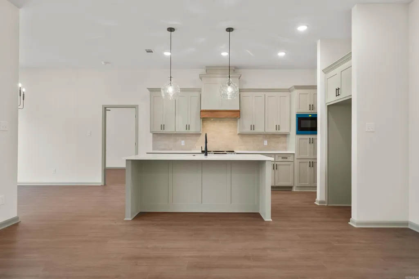
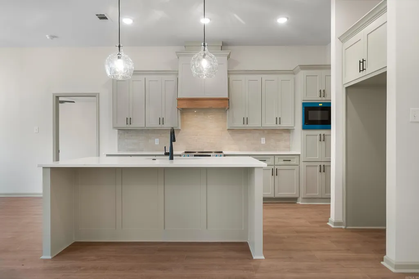
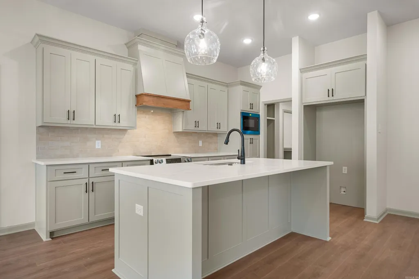
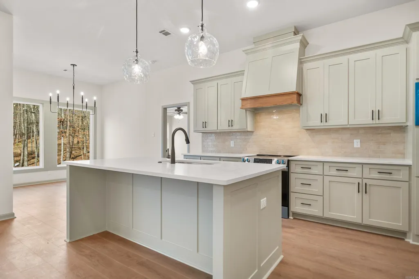
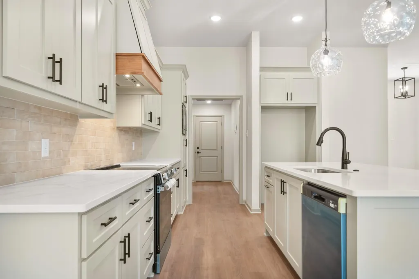
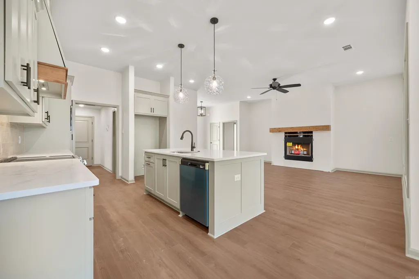
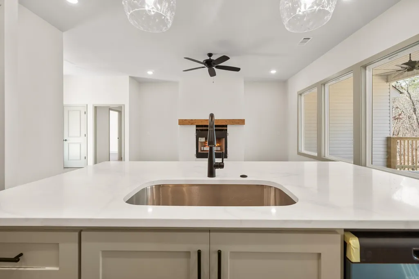
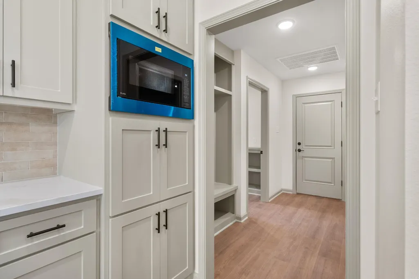
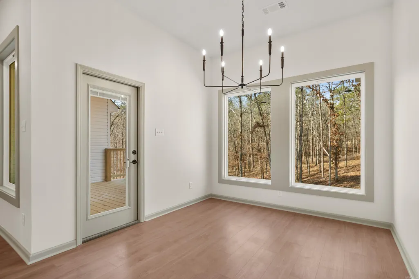
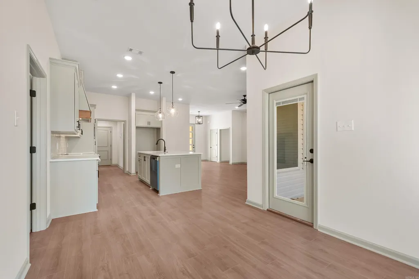
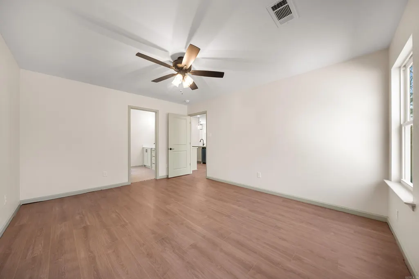
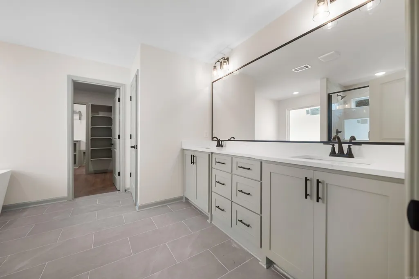
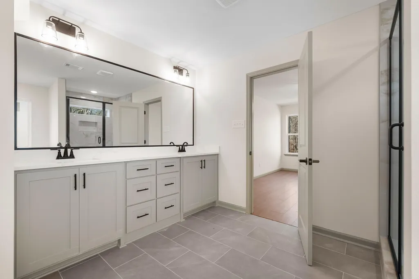
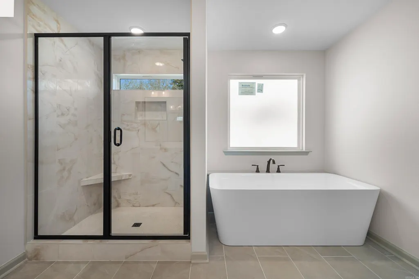
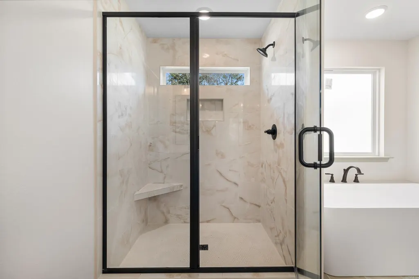
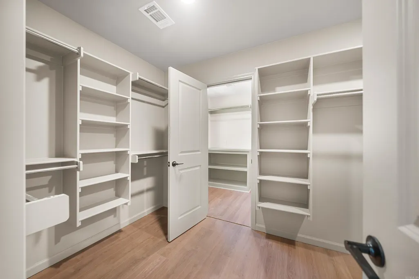
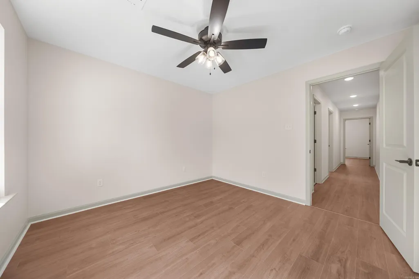
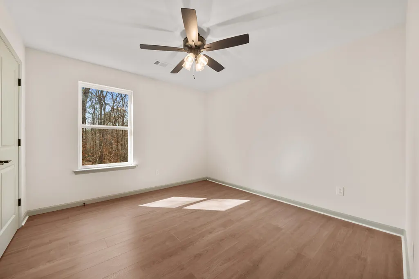
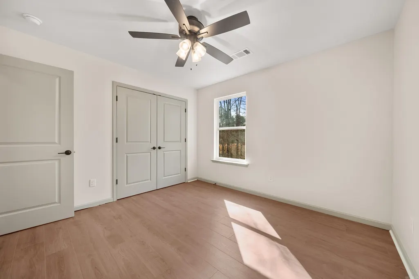
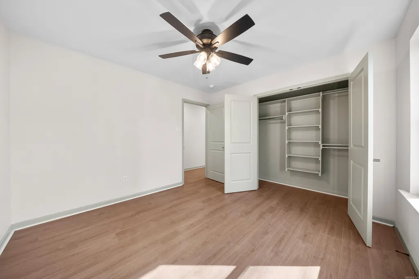
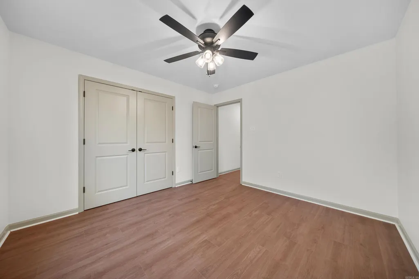
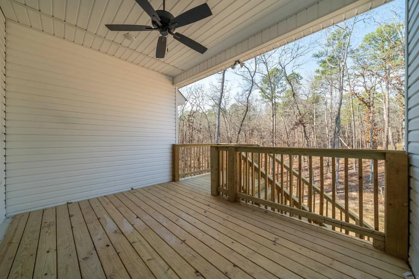
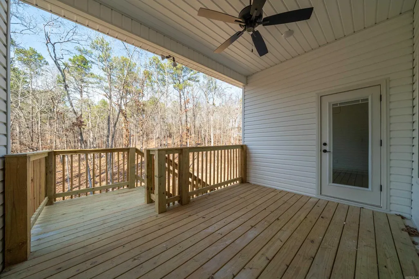
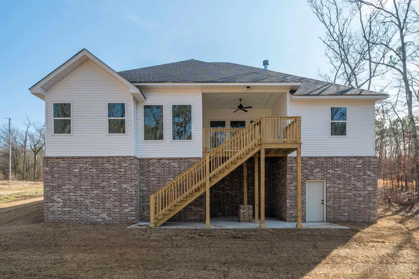
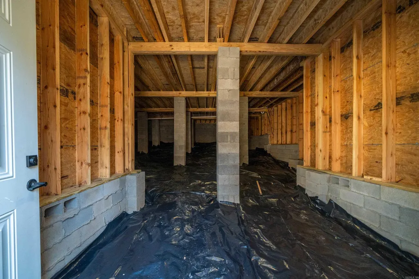
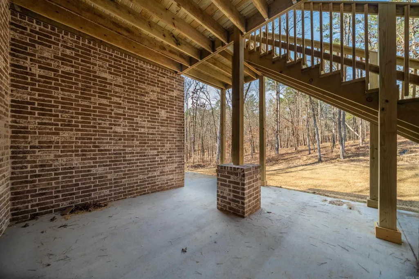
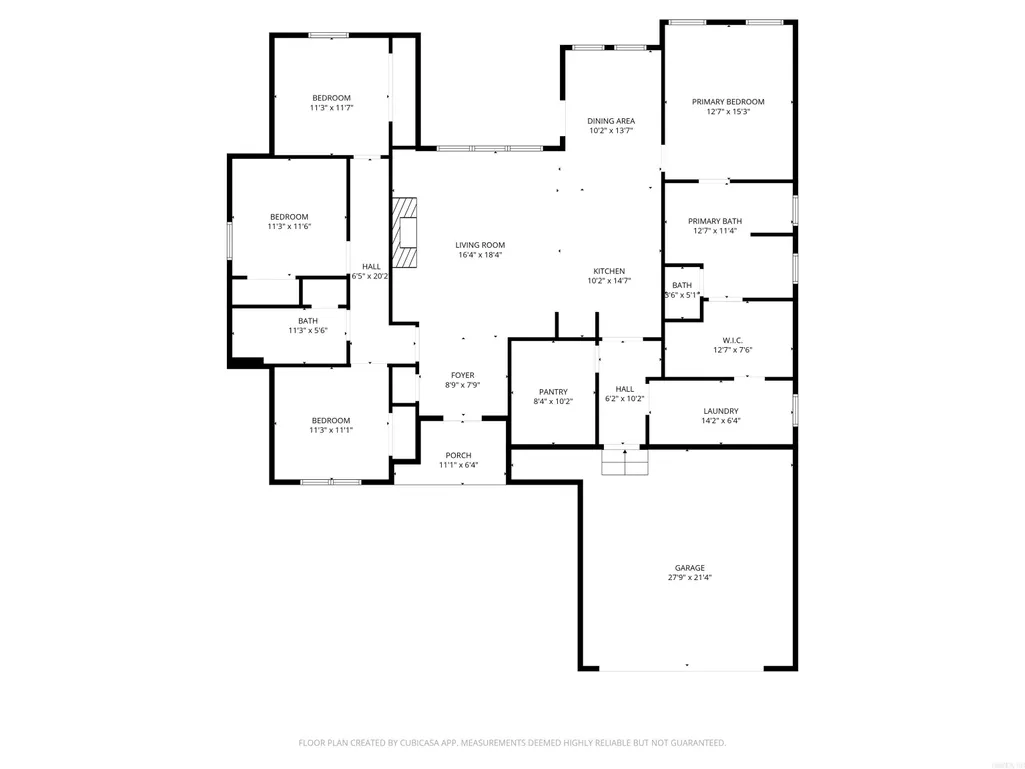
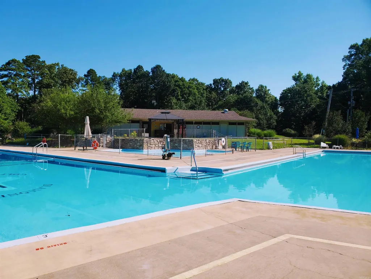
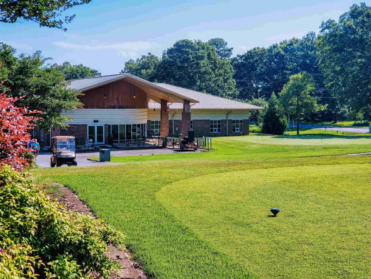
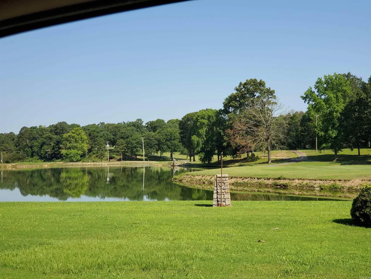
This 4 bedroom/ 2 bathroom new construction home in Diamondhead Gated Community is complete and ready for a new owner! This open concept layout with luxury laminate flooring throughout the home means easy maintenance --no carpet! Enjoy your stunning kitchen with walk-in pantry, beautiful quartz countertops, prep island w/sink, stainless steel applainces, & built in microwave. The main area has 10-foot ceilings along with a fireplace and captivating views from the back windows for an open, airy feeling. A covered deck allows for outdoor entertaining, plus a lower concrete pad could be a great hot tub spot. The master suite includes dual sink vanity, walk-in shower, separate soaking tub, & large walk-in closet that leads to the laundry room. Laundry is also accessible from the mudroom as you enter from the garage. With a golf course and Lake Catherine access in the neighborhood, the large storage area under the back of the house is a bonus for all your toys. POA amenities include gated entrances, clubhouse with large meeting room, library, bar & grill, private roads, swimming pool, basketball, tennis & pickleball courts, park with pavilion, fire pit, disc golf course and playground.
| Price History | |
|---|---|
| 2/17/2026 | Listed $388,500 |
| 7/11/2026 | 3$379,900 |
General Features
| Heating | Central Cool-Electric,Central Heat-Electric |
|---|---|
| Utilities | Sewer-Public,Elec-Municipal (+Entergy),Other (see remarks) |
| Roof | Architectural Shingle |
| Fireplaces | Insert Unit |
| HOA Fee | 110 |
| Energy Features | Insulated Windows,Insulated Doors,Ridge Vents/Caps |
| Full Baths | 2 |
| Year Built | 2025 |
| Parking | Garage,Two Car |
| Other Rooms | Unfinished Space,Laundry |
| Subdivision | DIAMONDHEAD |
| Style | Traditional |
| Stories Count | One Story |
| County | Garland |
| Class | Residential |
| Type | Detached |
| Will Subdivide | No |
| Frequency | Monthly |
| Inside City Limits | No |
| DOCS ON FILE | None |
| Status | Take Backups |
| Subdivision | AR |
| Sale/Rent | For Sale |
| Status Detail | 7 |
| Area Amenities | Swimming Pool(s),Tennis Court(s),Playground,Clubhouse,Party Room,Picnic Area,Mandatory Fee,Golf Course,Fitness/Bike Trail,Gated Entrance,Other (see remarks) |
| Green Features | Low-E Windows,Rf Rdiant Barrier Sheath |
| HOA Fee | Private Roads,Other (see remarks) |
| New Construction? | No |
| Warranty | 1Yr Warr Offrd by Builder |
| Primary City | Hot Springs |
| Directions | from bypass,south on Carpenter Dam Rd. Left on Hwy 290. Left on Hwy 171 to DiamondheadCommunity. Left on Independence,Left onFirestone,Left on Independence again,First Right onto Diamondhead Drive. H |
| City | Hot Springs |
| DOM | 207 |
| Postal Code | 71913 |
| Price Per Sq Ft Total AG | 187.79 |
| Restrictions | Bill of Assurance |
| Public Remarks | This 4 bedroom/ 2 bathroom new construction home in Diamondhead Gated Community is complete and ready for a new owner! This open concept layout with luxury laminate flooring throughout the home means |
Interior Features
| Interior Amenities | Washer Connection,Dryer Connection-Electric,Water Heater-Electric,Whirlpool/Hot Tub/Spa,Smoke Detector(s),Walk-In Closet(s),Built-Ins,Ceiling Fan(s),Walk-in Shower,Breakfast Bar,Kit Counter-Quartz |
|---|---|
| Basement | Outside Access/Walk-Out,Other (see remarks) |
| Dining | Kitchen/Dining Combo |
| Beds | 4 |
| Total Bedrooms | Primary Bedroom/Main Lv,Primary Bedroom Apart,Guest Bedroom Apart,All Bedrooms Down,3 Bedrooms Same Level |
| Floors | Tile,Laminate |
| Kitchen Equipment | Microwave,Electric Range,Dishwasher,Disposal,Pantry |
Exterior Features
| Exterior | Brick,Metal/Vinyl Siding |
|---|---|
| Exterior Amenities | Deck,Outside Storage Area |
| Road Surface | Paved |
| Foundation | Crawl Space,Piers |
| Lot Size Area | 0.3 |
| Lot Dimensions | 77x164x77x172 |
| Lot | In Subdivision,River/Lake Area,Down Slope |
Amenities
- Foreclosure
- Views
- Short Sale
- New Construction
- Adult 55+
- Lease To Own
- No HOA Fees
- Furnished
- Primary On Main
- Air Conditioning
- Seller Finance
- Green
- Fixer Upper
- Horse
- Golf
- Fireplace
- Deck
- Garage
- Basement
- Pool
Property vs Single Family Average in 71913
Price
Year Built
Visits
 Cooperative Arkansas REALTORS®l MLS, Inc. All information deemed reliable but not guaranteed. All properties are subject to prior sale, change or withdrawal. Neither listing broker(s) or information provider(s) shall be responsible for any typographical errors, misinformation, misprints and shall be held totally harmless. Listing(s) information is provided for consumer's personal, non-commercial use and may not be used for any purpose other than to identify prospective properties consumers may
 © 2026 Texarkana Board of Realtors All rights reserved. Information deemed to be reliable but not guaranteed. The data relating to real estate for sale on this website comes in part from the Broker Reciprocity Program. Real estate listings held by brokerage firms other than NextHome Realty Advisors are marked with the BR logo and detailed information about them includes the name of the listing brokers. Listing broker has attempted to offer accurate data, but buyers are advised to confirm all
 Longview Association of Realtors® All information deemed reliable but not guaranteed. All properties are subject to prior sale, change or withdrawal. Neither listing broker(s) or information provider(s) shall be responsible for any typographical errors, misinformation, misprints and shall be held totally harmless. Listing(s) information is provided for consumer's personal, non-commercial use and may not be used for any purpose other than to identify prospective properties consumers may be interested
